
BEDS4
BATHS3 full
SQUARE FEET2,801
MLS#MDBC2176780
STATUSACTIVE
PROPERTY TYPEResidential - Single Family
SUBDIVISIONDULANEY FOREST
SCHOOLBALTIMORE COUNTY PUBLIC SCHOOLS
Property Description
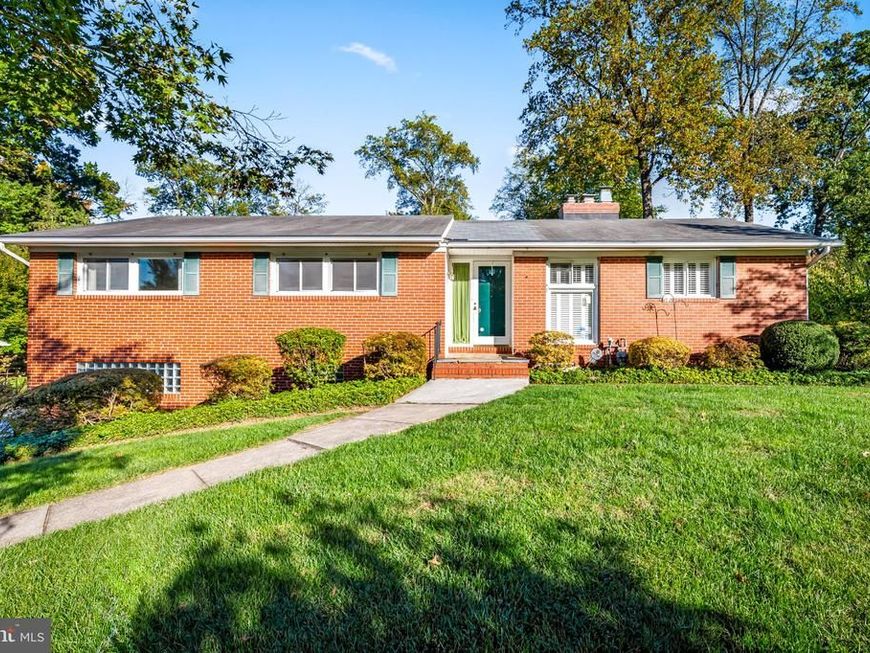
Welcome to Dulaney Forest in convenient Timonium where everyone wants to live! Tucked away on a quiet street, 1917 Knollton Road is a custom-built brick Mid-Century Modern rancher for sale for the first time in fifty years. Enter this four bedroom, three full bath rancher via the front foyer or from the garage, and you will know you have found your home. The level, almost half acre yard is perfect for sports, parties, and more. The driveway offers plenty of parking for at least seven vehicles. Inside the house, you will find a large kitchen with more cabinets than you can fill, space for a table, and plantation shutters. In the living room and dining room a wall of windows overlooks the rear yard and under the carpeting should be hardwood flooring. On the main level are three bedrooms and two full baths with lots of natural light. On the lower level is another bedroom and a full bath, plus laundry. The finished lower level family room walks out to the bluestone patio. This is a home that can easily become your forever house within walking distance to Timonium Elementary and Ridgely Middle. Join Dulaney Swim Club, just up the street. With a little upgrading here and there, you can spend your life living at 1917 Knollton Road. Welcome to the neighborhood!
Property Features
Property Type: Residential - Single Family
Basement: Yes
Basement: Daylight, Full, Garage Access, Fully Finished, Heated, Improved, Interior Access, Sump Pump, Walkout Level, Windows, Other
Cooling: Central A/C
Fireplaces: 2
Fuel Type: Natural Gas
Garage: 1
Heating: Baseboard - Hot Water
Home Style: Mid-Century Modern, Ranch/Rambler
Lot Size: 0.49 Acres
Roof Type: Architectural Shingle
Stories: 2.0
Taxes: $5,510
Year Built: 1957
Feature Descriptions
Additional Structures: Above Grade, Below Grade
Appliances: Dishwasher, Dryer, Dryer - Front Loading, Refrigerator, Water Heater, Washer, Oven - Wall, Cooktop, Extra Refrigerator/Freezer
Electric: 220 Volts, 200+ Amp Service
Exterior: Brick, Vinyl Siding
Exterior: Awning(s), Exterior Lighting, Flood Lights, Outbuilding(s)
Fireplace: Mantel(s), Non-Functioning, Fireplace - Glass Doors, Brick
Flooring: Hardwood, Luxury Vinyl Plank, Carpet
Interior: Attic, Bathroom - Stall Shower, Bathroom - Tub Shower, Bathroom - Walk-In Shower, Breakfast Area, Carpet, Entry Level Bedroom, Floor Plan - Traditional, Formal/Separate Dining Room, Kitchen - Eat-In, Kitchen - Table Space, Primary Bath(s), Window Treatments, Wood Floors, Other
Lot: Landscaping, Level
Lot Dimensions: 0.49 Acre(S)
Parking Features: Asphalt Driveway
Parking Notes: 8 Total Parking Spaces
Rooms: Living Room, Dining Room, Primary Bedroom, Bedroom 2,Bedroom 3,Bedroom 4,Kitchen, Family Room, Foyer, Primary Bathroom, Full Bath
Sewer: Public Sewer
SQFT Above Finished: 1734
SQFT Below Finished: 1067
SQFT Total Finished: 2801
Structure Type: Detached
Total Garage/Parking Spaces: 8
Utilities: Above Ground
Water: Public
Windows: Double Pane, Insulated, Screens, Replacement, Sliding, Vinyl Clad
Local Schools
High School: DULANEY
Middle School: RIDGELY
Elementary School: TIMONIUM
School District: BALTIMORE COUNTY PUBLIC SCHOOLS
Listed By / Shown By
Listed By
Agency Name: Monument Sotheby's International Realty
Agency Phone: 4439063840
Shown By
Agent Name: Gilbert Perrone
Agent Phone: (443) 917-6600
Agency Title: Berkshire Hathaway HomeServices Homesale Realty

 First American
Estimate Your Payment
Estimated Payment
$ 1,969.51 per month $1,335.34 Principal & Interest $459.17 Property Tax $175.00 Homeowner's Insurance


 Corporate Office - 215 S Centerville Rd. Lancaster, PA 17603

1917 Knollton Road | MLS# MDBC2176780
This single family home located at 1917 Knollton Road, Timonium, MD 21093 is currently listed for sale with an asking price of $600,000. This property was built in 1957 and has 4 bedrooms and 3 full baths with 2801 sq. ft. Knollton Road is located in the DULANEY FOREST subdivision within the BALTIMORE COUNTY PUBLIC SCHOOLS school district. Search DULANEY FOREST real estate on www.gilperrone.com today.