
BEDS4
BATHS3 full 1 partial
SQUARE FEET3,112
MLS#MDCR2038300
STATUSACTIVE UNDER CONTRACT
PROPERTY TYPEResidential - Single Family
SUBDIVISIONOAK CREEK
SCHOOLCARROLL COUNTY PUBLIC SCHOOLS
Property Description
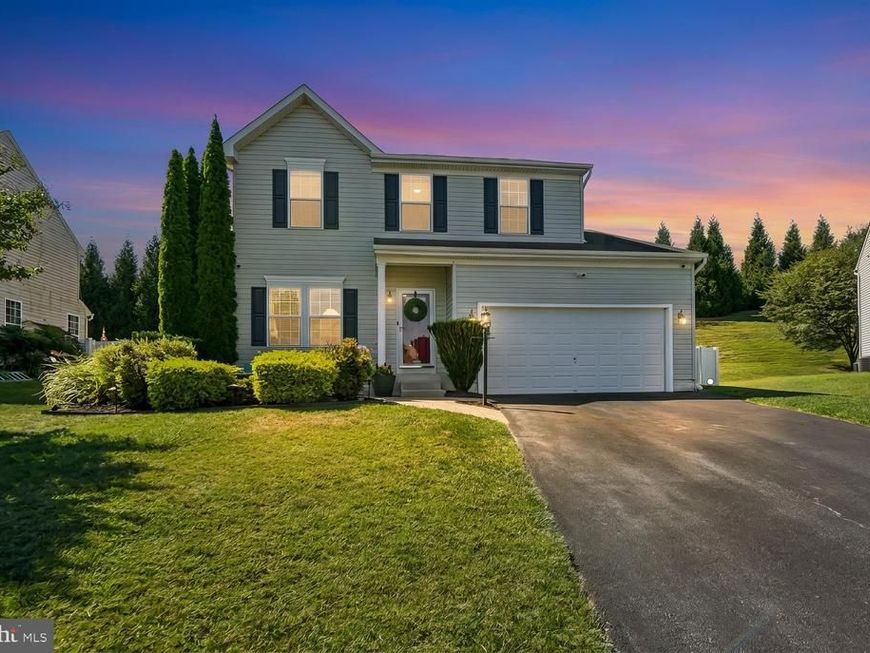
Welcome home to this beautifully maintained 4-bedroom, 3.5-bath home with a 2-car garage, offering a spacious open-concept floor plan designed for modern living and entertaining! The beautifully appointed kitchen features granite countertops, stainless steel appliances, 42-inch cabinetry, and plenty of space for preparing your favorite meals. The adjoining dining area flows seamlessly into the inviting family room, highlighted by a stunning stacked-stone accent wall with a gas fireplace, creating the perfect setting for relaxing or gathering with family and friends. The spacious primary suite offers a walk-in closet and private en-suite bath. The finished lower level features additional space for a possible 5th bedroom, work out room. Home entertainment area perfect for a additional Movie room / Faimly room, or home office. Step outside to your own private backyard retreat! Enjoy a beautifully landscaped, fully fenced backyard featuring a large deck, patio, and fire pit area—ideal for outdoor entertaining, weekend barbecues, or peaceful evenings under the stars. A custom front paver patio adds even more charm and curb appeal. With designer paint colors, stylish finishes, updated fixtures, and thoughtful details throughout, this home offers the perfect combination of comfort, functionality, and indoor-outdoor living. Don't miss your opportunity to call this beautiful property home. Schedule your private showing today!
Property Features
Property Type: Residential - Single Family
Basement: Yes
Basement: Connecting Stairway, Full, Fully Finished, Improved
Cooling: Central A/C, Ceiling Fan(s)
Fireplaces: 1
Fuel Type: Natural Gas
Garage: 2
Heating: Forced Air
Home Style: Colonial
Lot Size: 0.30 Acres
Roof Type: Asphalt
Stories: 3.0
Taxes: $6,811
Year Built: 2011
Feature Descriptions
Accessibility: 2+ Access Exits
Additional Structures: Above Grade, Below Grade
Appliances: Built-In Microwave, Dishwasher, Disposal, Dryer, Oven/Range - Gas, Refrigerator, Stainless Steel Appliances, Washer, Water Heater
Exterior: Vinyl Siding
Fencing: Rear, Vinyl
Fireplace: Equipment
Flooring: Carpet, Ceramic Tile, Hardwood, Luxury Vinyl Plank
HOA Fee: $250.00/Annually
Interior: Breakfast Area, Family Room Off Kitchen, Kitchen - Island, Kitchen - Eat-In, Window Treatments, Built-Ins, Chair Railings, Upgraded Countertops, Primary Bath(s), Wood Floors, Floor Plan - Traditional
Lot: No Thru Street
Lot Dimensions: 0.30 Acre(S)
Parking Notes: 2 Total Parking Spaces
Pet Restrictions: No Pet Restrictions
Sewer: Public Sewer
SQFT Above Finished: 2112
SQFT Below Finished: 1000
SQFT Total Finished: 3112
Structure Type: Detached
Total Garage/Parking Spaces: 2
Water: Public
Windows: Double Pane, Insulated, Screens
Local Schools
School District: CARROLL COUNTY PUBLIC SCHOOLS
Listed By / Shown By
Listed By
Agency Name: Coldwell Banker Realty
Agency Phone: 4107407100
Shown By
Agent Name: Gilbert Perrone
Agent Phone: (443) 917-6600
Agency Title: Berkshire Hathaway HomeServices Homesale Realty

 First American
Estimate Your Payment
Estimated Payment
$ 2,327.13 per month $1,555.67 Principal & Interest $567.58 Property Tax $203.88 Homeowner's Insurance


 Corporate Office - 215 S Centerville Rd. Lancaster, PA 17603

1912 Oden Court | MLS# MDCR2038300
This single family home located at 1912 Oden Court, Sykesville, MD 21784 is currently listed for sale with an asking price of $699,000. This property was built in 2011 and has 4 bedrooms and 3 full and 1 partial baths with 3112 sq. ft. Oden Court is located in the OAK CREEK subdivision within the CARROLL COUNTY PUBLIC SCHOOLS school district. Search OAK CREEK real estate on www.gilperrone.com today.