
BEDS4
BATHS3 full 1 partial
SQUARE FEET2,470
MLS#MDMC2257582
STATUSACTIVE
PROPERTY TYPERental - Townhouse
SUBDIVISIONHOYLES MILL VILLAGE
SCHOOLMONTGOMERY COUNTY PUBLIC SCHOOLS
Property Description
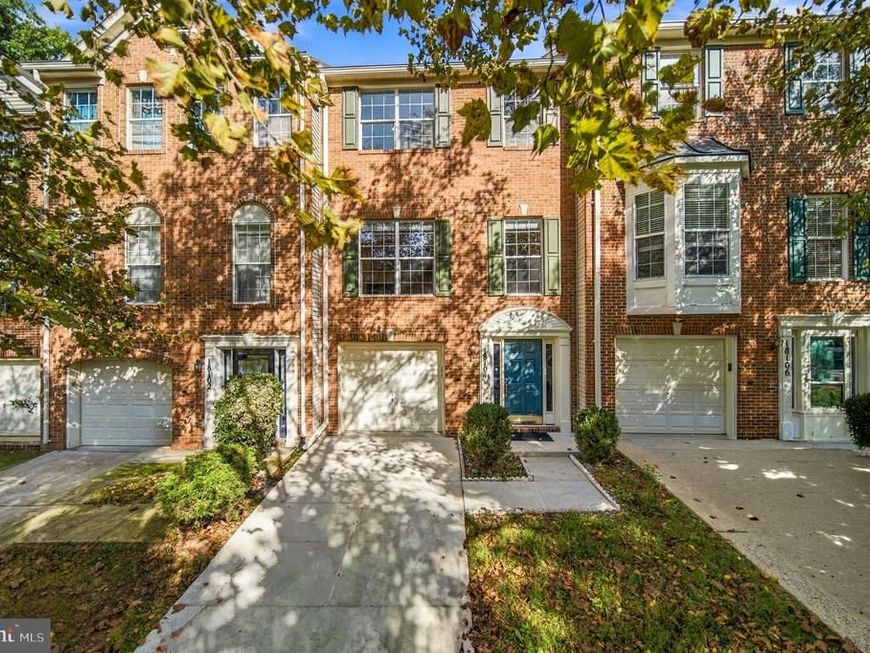
This brick-front townhome offers four bedrooms and 2,470 finished square feet across three levels, with hardwood floors, a see-through fireplace, and a private deck overlooking the trees. The main level flows from a bright living room into the dining area and an open kitchen with stainless steel appliances, a gas range, tile backsplash, and a large center island, plus a powder room and sliding doors to the deck. Upstairs, the primary suite features a ceiling fan and a private bath with a soaking tub, separate shower, and long vanity. Additional bedrooms, a hall bath, and a front-load washer and dryer complete the level. The entry level adds a spacious walk-out rec room, a full bath, and access to the one-car garage, with extra parking in the driveway. Community amenities include an outdoor pool, and South Germantown Recreational Park is just minutes away, along with easy access to MD-118 and I-270.
Property Features
Property Type: Rental - Townhouse
Fireplaces: 1
Fuel Type: Electric
Garage: 1 car attached
Heating: 90% Forced Air, Central
Home Style: Colonial
Lot Size: 0.04 Acres
Stories: 3.0
Year Built: 2001
Feature Descriptions
Additional Structures: Above Grade, Below Grade
Exterior: Brick
HOA Fee: $126.00/Monthly
Lot Dimensions: 0.04 Acre(S)
Pet Restrictions: Case by Case Basis
Sewer: Public Sewer
SQFT Above Finished: 1820
SQFT Below Finished: 650
SQFT Total Finished: 2470
Structure Type: Interior Row/Townhouse
Total Garage/Parking Spaces: 2
Water: Public
Local Schools
School District: MONTGOMERY COUNTY PUBLIC SCHOOLS
Listed By / Shown By
Listed By
Agency Name: Real Broker, LLC
Agency Phone: 8554500442
Shown By
Agent Name: Gilbert Perrone
Agent Phone: (443) 917-6600
Agency Title: Berkshire Hathaway HomeServices Homesale Realty

 First American



 Corporate Office - 215 S Centerville Rd. Lancaster, PA 17603

18104 Truffle Lane | MLS# MDMC2257582
This property located at 18104 Truffle Lane, Boyds, MD 20841 is currently listed for rent with an asking price of $2,900 / Monthly. Truffle Lane is located within the MONTGOMERY COUNTY PUBLIC SCHOOLS school district. Search Boyds real estate on www.gilperrone.com today.