
BEDS5
BATHS4 full 1 partial
SQUARE FEET5,517
MLS#MDBC2179340
STATUSACTIVE
PROPERTY TYPEResidential - Single Family
SUBDIVISIONHELMSLEY COURT
SCHOOLBALTIMORE COUNTY PUBLIC SCHOOLS
Property Description
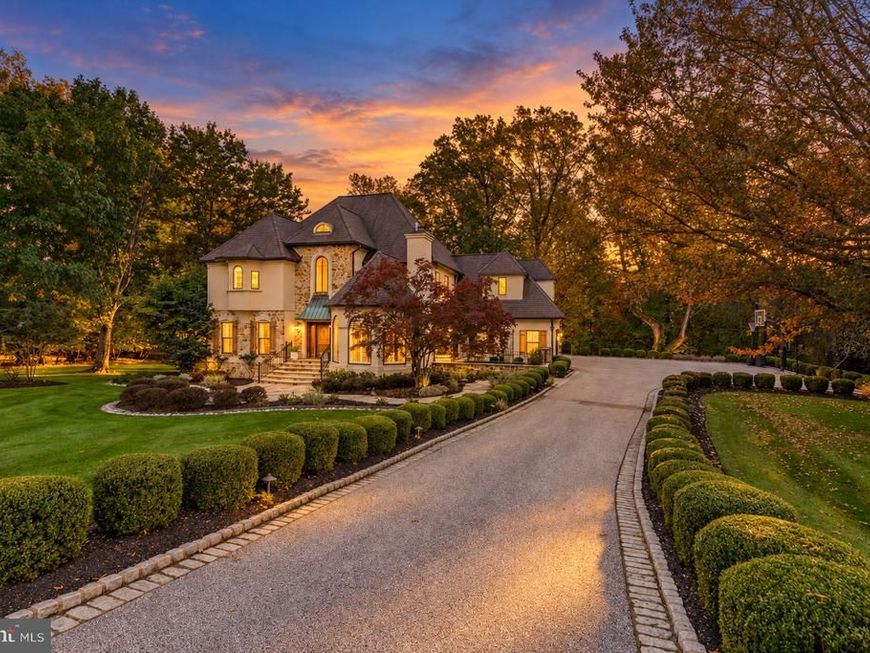
Exceptional Design, Timeless Elegance, and Modern Luxury! Originally built in 1990 and extensively reimagined through a designer-led renovation, this exceptional residence offers the feel of new construction while maintaining its classic architectural charm. Thoughtfully selected finishes, impressive details, and beautifully designed living spaces create the perfect balance of sophistication and comfort. A dramatic two-story foyer welcomes you with porcelain tile flooring and an elegant staircase. French doors open to a private office with coffered ceilings and custom built-ins, while the vaulted living room features a striking gas fireplace with a porcelain-tiled surround and an expansive bay window. The adjoining formal dining room opens to a charming walled garden. The gourmet kitchen is beautifully appointed with white Shaker cabinetry, quartz countertops, premium Viking appliances, and a spacious breakfast area. Just beyond, the inviting family room features coffered ceilings, a gas fireplace, and surround sound. French doors lead to an incredible elevated covered porch, complete with a Wolf gas grilling station, retractable screens, and ceiling-mounted heaters for year-round enjoyment. A stylish powder room, custom laundry room, and three-car garage complete the main level. Upstairs, the luxurious primary suite offers vaulted ceilings, a fireplace, and a stunning spa-inspired bathroom. Three additional bedrooms, two full bathrooms, and a versatile study with custom built-ins, access to a private sun deck, and a library ladder leading to a loft complete the upper level. The finished walk-out lower level is equally impressive, featuring a spacious recreation room with fireplace, surround sound, wet bar, and French doors to the covered patio. A glass-enclosed exercise room, fifth bedroom, full bathroom, and utility room with advanced mechanical systems provide additional comfort and flexibility. Outdoor living is truly exceptional, with a fenced backyard, firepit, dedicated dog run, covered lower-level patio, elevated entertaining porch, and upper-level sun deck. A remarkable combination of architectural character, designer finishes, luxurious amenities, and exceptional versatility, this home delivers an elevated living experience at every turn.
Property Features
Property Type: Residential - Single Family
Basement: Yes
Basement: Full, Heated, Improved, Walkout Level, Windows
Cooling: Central A/C
Fireplaces: 4
Fuel Type: Natural Gas
Garage: 3
Heating: Programmable Thermostat, Forced Air
Home Style: French
Lot Size: 0.66 Acres
Roof Type: Architectural Shingle
Stories: 3.0
Taxes: $14,153
Year Built: 1990
Feature Descriptions
Additional Structures: Above Grade, Below Grade
Appliances: Stainless Steel Appliances, Oven/Range - Gas, Range Hood, Refrigerator, Oven - Double, Built-In Microwave, Dishwasher, Disposal, Washer, Dryer
Exterior: Stucco, Stone
Fencing: Rear, Decorative
HOA Fee: $18.00/Monthly
Interior: Built-Ins, Crown Moldings, Dining Area, Family Room Off Kitchen, Floor Plan - Open, Recessed Lighting, Walk-in Closet(s), Window Treatments, Wood Floors, Upgraded Countertops
Lot Dimensions: 0.66 Acre(S)
Parking Notes: 3 Total Parking Spaces
Rooms: Living Room, Dining Room, Primary Bedroom, Bedroom 5,Kitchen, Exercise Room, Laundry, Office, Recreation Room, Primary Bathroom
Sewer: Public Sewer
SQFT Above Finished: 4067
SQFT Below Finished: 1450
SQFT Total Finished: 5517
Structure Type: Detached
Total Garage/Parking Spaces: 3
Water: Public
Room Sizes
Primary Bedroom: 18 x 16 Level - Upper 1
Primary Bathroom: 23 x 16 Level - Upper 1
Office: 16 x 14 Level - Main
Living Room: 15 x 14 Level - Main
Dining Room: 16 x 14 Level - Main
Kitchen: 29 x 28 Level - Main
Laundry: 10 x 6 Level - Main
Recreation Room: 29 x 27 Level - Lower 1
Exercise Room: 21 x 14 Level - Lower 1
Bedroom 5: 19 x 13 Level - Lower 1
Local Schools
School District: BALTIMORE COUNTY PUBLIC SCHOOLS
Listed By / Shown By
Listed By
Agency Name: Next Step Realty
Agency Phone: 4439012200
Shown By
Agent Name: Gilbert Perrone
Agent Phone: (443) 917-6600
Agency Title: Berkshire Hathaway HomeServices Homesale Realty

 First American
Estimate Your Payment
Estimated Payment
$ 6,201.30 per month $4,440.01 Principal & Interest $1,179.42 Property Tax $581.88 Homeowner's Insurance


 Corporate Office - 215 S Centerville Rd. Lancaster, PA 17603

18 Hambleton Court | MLS# MDBC2179340
This single family home located at 18 Hambleton Court, Pikesville, MD 21208 is currently listed for sale with an asking price of $1,995,000. This property was built in 1990 and has 5 bedrooms and 4 full and 1 partial baths with 5517 sq. ft. Hambleton Court is located in the HELMSLEY COURT subdivision within the BALTIMORE COUNTY PUBLIC SCHOOLS school district. Search HELMSLEY COURT real estate on www.gilperrone.com today.