
BEDS3
BATHS1 full
SQUARE FEET1,307
MLS#PACB2056880
STATUSACTIVE
PROPERTY TYPEResidential - Single Family
SUBDIVISIONHIGHLAND PARK
SCHOOLWEST SHORE
Property Description
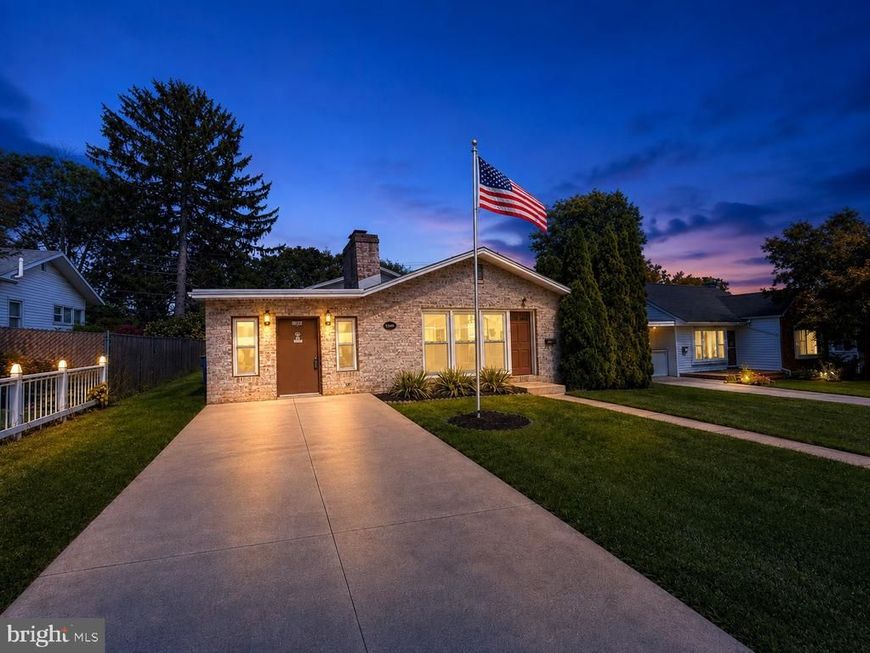
ONE-LEVEL LIVING IN LOWER ALLEN TOWNSHIP! If you've been waiting for a ranch home in the West Shore School District, take another look at 1300 Kelton Road. This 3-bedroom, 1-bath home offers 1,307 square feet of comfortable living space with a floor plan that's easy to enjoy and easy to make your own. Step inside to a spacious living room featuring a fireplace that adds warmth and character to the heart of the home. The layout offers comfortable everyday living without the need to navigate multiple floors, and the convenience of main-level laundry makes this home especially appealing for buyers looking for true one-level living. The home features natural gas heat and central air conditioning for year-round comfort. Need extra storage? The partial basement provides additional space, while the outdoor storage shed gives you room for tools, lawn equipment, bikes, and seasonal items. One of the home's highlights is the private side deck—an inviting spot for your morning coffee, summer cookouts, or simply unwinding at the end of the day. And don't overlook the LOCATION! Situated in desirable Lower Allen Township, you're close to shopping, restaurants, parks, major roadways, and downtown Harrisburg while still enjoying the feel of an established residential neighborhood. Whether you're buying your first home, simplifying to one-level living, or looking for a home you can personalize over time, 1300 Kelton Road deserves a closer look. Don't just scroll past this one—schedule your showing and come see the possibilities for yourself!
Property Features
Property Type: Residential - Single Family
Basement: Yes
Basement: Partial, Outside Entrance
Cooling: Central A/C
Fireplaces: 1
Fuel Type: Natural Gas
Heating: Forced Air
Home Style: Ranch/Rambler
Lot Size: 0.14 Acres
Roof Type: Asphalt, Built-Up
Stories: 1.0
Taxes: $3,384
Year Built: 1958
Feature Descriptions
Additional Structures: Above Grade, Below Grade
Electric: 100 Amp Service, Circuit Breakers
Exterior: Brick, Asphalt, Aluminum Siding
Fireplace: Brick
Flooring: Carpet, Vinyl
Interior: Bar, Breakfast Area, Carpet, Bathroom - Tub Shower, Ceiling Fan(s), Combination Kitchen/Dining, Dining Area
Lot Dimensions: 0.14 Acre(S)
Municipality: LOWER ALLEN TWP
Number of Rooms: 7
Parking Features: Concrete Driveway
Parking Notes: 1 Total Parking Spaces
Sewer: Public Sewer
SQFT Above Finished: 1307
SQFT Total Finished: 1307
Structure Type: Detached
Total Garage/Parking Spaces: 1
Utilities: Cable TV Available, Electric Available, Natural Gas Available, Phone Available, Sewer Available, Water Available
Water: Public
Local Schools
High School: CEDAR CLIFF
School District: WEST SHORE
Listed By / Shown By
Listed By
Agency Name: RE/MAX 1st Advantage
Agency Phone: 7175915555
Shown By
Agent Name: Gilbert Perrone
Agent Phone: (443) 917-6600
Agency Title: Berkshire Hathaway HomeServices Homesale Realty

 First American
Estimate Your Payment
Estimated Payment
$ 899.34 per month $545.81 Principal & Interest $282.00 Property Tax $71.53 Homeowner's Insurance


 Corporate Office - 215 S Centerville Rd. Lancaster, PA 17603

1300 Kelton Road | MLS# PACB2056880
This single family home located at 1300 Kelton Road, Camp Hill, PA 17011 is currently listed for sale with an asking price of $245,245. This property was built in 1958 and has 3 bedrooms and 1 full baths with 1307 sq. ft. Kelton Road is located in the HIGHLAND PARK subdivision within the WEST SHORE school district. Search HIGHLAND PARK real estate on www.gilperrone.com today.