
BEDS4
BATHS1 full 1 partial
SQUARE FEET1,665
MLS#MDBC2179830
STATUSACTIVE
PROPERTY TYPEResidential - Single Family
SCHOOLBALTIMORE COUNTY PUBLIC SCHOOLS
Property Description
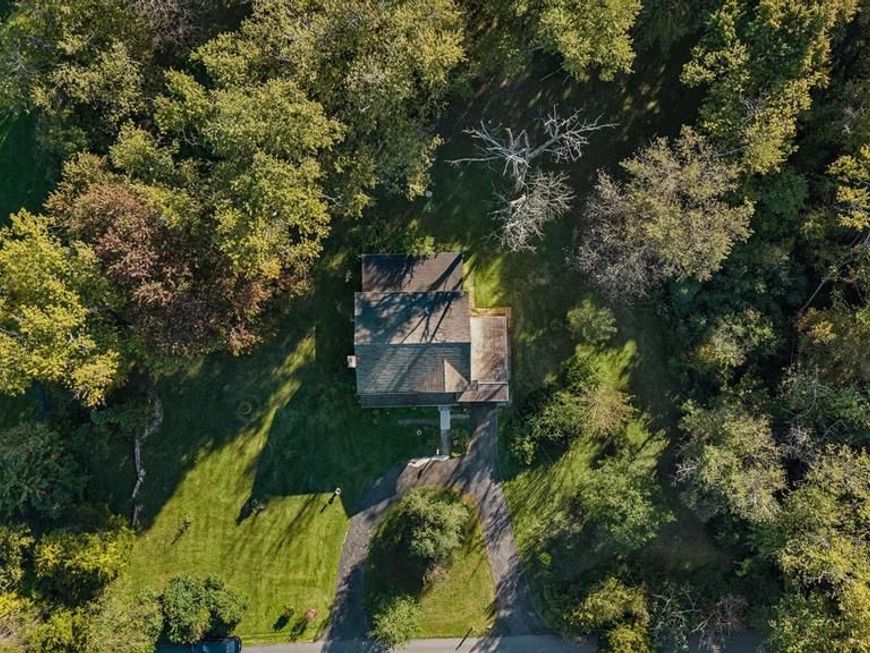
This charming farmhouse-style home, built in 1958, offers a blend of classic design and modern convenience. Totaling nearly 2,500 sq. ft. of space, this home features 4 spacious bedrooms and 1.5 bathrooms. The interior boasts a traditional floor plan with hardwood and ceramic tile flooring, a cozy breakfast area, and built-ins for added storage. The kitchen is equipped with a wall oven, cooktop, and double stainless sink overlooking the rear screened porch. Set on a generous 3.4-acre lot, the property backs to the Gunpowder River, providing a tranquil view of trees and woods. The expansive open and also partly wooded rear yard is ideal for hobbies, sports, gardening and gatherings of all kinds. The welcoming front yard with the semi-circular driveway is ideal for greeting and relaxing and watching nature host an almost private party. The attached garage and driveway offer ample parking. This home combines comfort, nature, and convenience, making it a perfect retreat for those seeking a place to be creative and enjoy a peaceful lifestyle. With private access to the Gunpowder River, the possibilities are endless! Make your dream a reality . . . HERE!
Property Features
Property Type: Residential - Single Family
Basement: Yes
Basement: Daylight, Partial
Cooling: Central A/C, Ceiling Fan(s)
Fuel Type: Oil
Garage: 1
Heating: Forced Air
Home Style: Colonial, Farmhouse/National Folk
Lot Size: 3.40 Acres
Stories: 2.0
Taxes: $4,351
Year Built: 1958
Feature Descriptions
Additional Structures: Above Grade, Below Grade
Appliances: Cooktop, Oven - Wall, Water Heater
Exterior: Frame, Block, Other
Flooring: Carpet, Ceramic Tile, Concrete, Hardwood, Vinyl
Interior: Bathroom - Tub Shower, Breakfast Area, Carpet, Cedar Closet(s), Ceiling Fan(s), Dining Area, Floor Plan - Traditional, Formal/Separate Dining Room, Kitchen - Efficiency, Stove - Wood, Wood Floors, Water Treat System, Built-Ins
Lake Name: Gunpowder River
Lot: Backs to Trees, Backs - Parkland, Front Yard, Level, Not In Development, Partly Wooded, Rear Yard, Rural, SideYard(s), Trees/Wooded
Lot Dimensions: 3.40 Acre(S)
Parking Features: Circular Driveway, Gravel Driveway, Private
Parking Notes: 5 Total Parking Spaces
Rooms: Living Room, Dining Room, Bedroom 2,Bedroom 3,Bedroom 4,Kitchen, Den, Basement, Bedroom 1,Sun/Florida Room, Bathroom 2,Screened Porch
Sewer: Septic Exists
Special View Info: Trees/Woods
SQFT Above Finished: 1665
SQFT Total Finished: 1665
Structure Type: Detached
Total Garage/Parking Spaces: 5
Utilities: Electric Available, Phone Available, Sewer Available, Propane, Water Available
Water: Well
Water Access: Private Access
Windows: Storm
Wooded: Yes
Local Schools
School District: BALTIMORE COUNTY PUBLIC SCHOOLS
Listed By / Shown By
Listed By
Agency Name: Cummings & Co Realtors
Agency Phone: 4108230033
Shown By
Agent Name: Gilbert Perrone
Agent Phone: (443) 917-6600
Agency Title: Berkshire Hathaway HomeServices Homesale Realty

 First American
Estimate Your Payment
Estimated Payment
$ 1,281.37 per month $812.33 Principal & Interest $362.58 Property Tax $106.46 Homeowner's Insurance


 Corporate Office - 215 S Centerville Rd. Lancaster, PA 17603

12409 Wolbert Way | MLS# MDBC2179830
This single family home located at 12409 Wolbert Way, Kingsville, MD 21087 is currently listed for sale with an asking price of $365,000. This property was built in 1958 and has 4 bedrooms and 1 full and 1 partial baths with 1665 sq. ft. Wolbert Way is located within the BALTIMORE COUNTY PUBLIC SCHOOLS school district. Search Kingsville real estate on www.gilperrone.com today.