
BEDS4
BATHS3 full
SQUARE FEET2,800
MLS#PADE2126802
STATUSACTIVE
PROPERTY TYPEResidential - Single Family
SUBDIVISIONCONESTOGA VILLAGE
SCHOOLRADNOR TOWNSHIP
Property Description
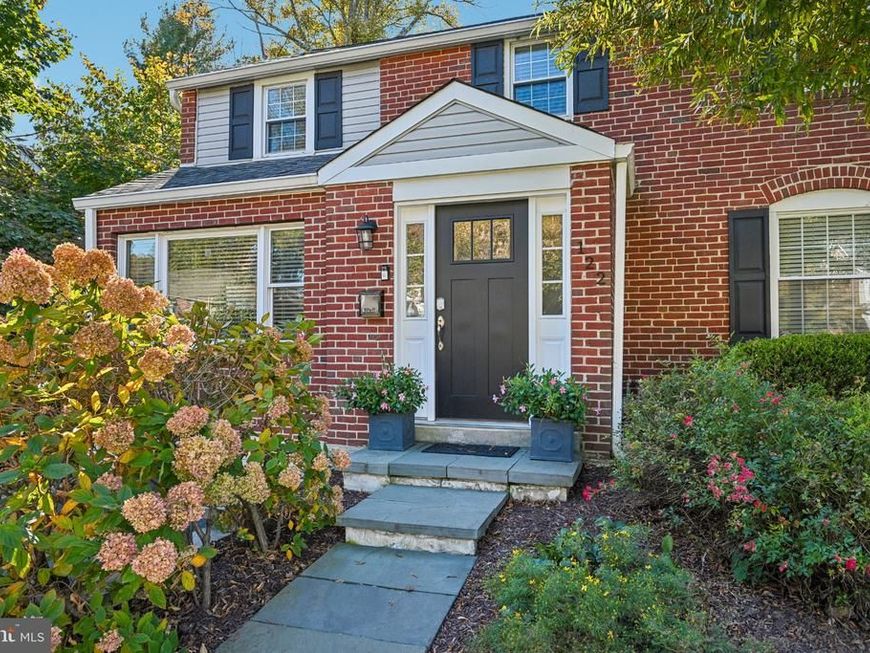
Welcome to this expanded, fully renovated Brick Colonial, perfectly situated in the highly sought-after Conestoga Village section of Radnor Township. With 2,800 square feet of meticulously designed living space, this residence is significantly larger than most homes in the area and blends classic architectural charm with the finest modern luxuries. From the moment you step into the impressive foyer—featuring extra height and an elegant decorative ceiling—the spectacular open floor plan unfolds. Gleaming hardwood floors and designer recessed lighting run throughout the main level, flowing seamlessly from the foyer into a bright, welcoming living room. The space continues into the sophisticated dining room, featuring a custom bar and built-in wine cooler—perfect for dinner parties. At the heart of the home, an ultra-finished island kitchen is a chef's dream, opening directly to a spacious family room anchored by a cozy gas fireplace. The exceptionally versatile first floor is completed by a separate playroom and a pristine full bath, offering the perfect footprint for a private home office or a convenient first-floor bedroom suite. Upstairs, the center hall with hardwood flooring leads to three nicely sized, comfortably carpeted bedrooms and a beautifully appointed hall bath boasting double sinks and a marble-topped vanity. The 4th bedroom, the primary suite is a massive, private sanctuary with a generous walk-in closet and a luxurious primary bath featuring unique, high-quality finishes. For ultimate modern convenience, a dedicated laundry center is also located on this upper level. The living space extends to the lower level, where the 227 sq ft finished portion of your basement serves as the perfect media room and television entertainment area. Outside, your private outdoor oasis awaits. A beautiful patio, accessible directly from the kitchen and family room, extends your entertaining space into a fully fenced yard with a large shed for garden storage. Beyond the front door, you'll find an unbeatable, highly walkable lifestyle. Leave the car at home and walk to Villanova University, local trains, buses, and vibrant neighborhood eateries like Exit 13, Garrett Hill House, and Flipping Bailey's. Best of all, you'll be part of a deeply connected neighborhood with year-round traditions. Nearby Clem Macrone Park is the ultimate community hub, offering hours of park fun, hosting the beloved annual children's summer concert series, and bringing neighbors together for the historic 4th of July parade and picnic. As winter approaches, the community spirit shines bright with the annual Garrett Hill Tree Lighting ceremony. Don't miss the chance to own this rare Radnor Township gem, where luxury living meets an unparalleled, lifelong community experience.
Property Features
Property Type: Residential - Single Family
Basement: Yes
Basement: Full
Cooling: Central A/C
Fireplaces: 1
Fuel Type: Natural Gas
Heating: Forced Air
Home Style: Colonial, Traditional
Lot Size: 0.13 Acres
Roof Type: Pitched, Shingle
Stories: 2.0
Taxes: $12,674
Year Built: 1945
Feature Descriptions
Additional Structures: Above Grade, Below Grade
Appliances: Oven - Self Cleaning, Dishwasher, Refrigerator, Disposal, Energy Efficient Appliances, Built-In Microwave, Stainless Steel Appliances
Electric: 200+ Amp Service
Exterior: Brick
Exterior: Extensive Hardscape, Exterior Lighting, Outbuilding(s), Street Lights
Fencing: Panel, Rear
Fireplace: Gas/Propane
Flooring: Wood, Wall to Wall Carpeting, Tile/Brick
Interior: Primary Bath(s), Breakfast Area, Bar, Bathroom - Stall Shower, Bathroom - Tub Shower, Bathroom - Walk-In Shower, Carpet, Ceiling Fan(s), Chair Railings, Dining Area, Family Room Off Kitchen, Floor Plan - Open, Formal/Separate Dining Room, Kitchen - Island, Recessed Lighting, Upgraded Countertops, Wet/Dry Bar, Wine Storage, Wood Floors
Lot: Front Yard, Landscaping, Private, Rear Yard, Level, No Thru Street
Lot Dimensions: 0.13 Acre(S)
Municipality: RADNOR TWP
Number of Rooms: 10
Parking Features: Asphalt Driveway, Private
Sewer: Public Sewer
SQFT Above Finished: 2573
SQFT Below Finished: 227
SQFT Total Finished: 2800
Structure Type: Detached
Utilities: Natural Gas Available
Water: Public
Windows: Sliding
Local Schools
High School: RADNOR
Elementary School: RADNOR
School District: RADNOR TOWNSHIP
Listed By / Shown By
Listed By
Agency Name: Compass Pennsylvania, LLC
Agency Phone: 6108223356
Shown By
Agent Name: Gilbert Perrone
Agent Phone: (443) 917-6600
Agency Title: Berkshire Hathaway HomeServices Homesale Realty

 First American
Estimate Your Payment
Estimated Payment
$ 3,762.19 per month $2,392.48 Principal & Interest $1,056.17 Property Tax $313.54 Homeowner's Insurance


 Corporate Office - 215 S Centerville Rd. Lancaster, PA 17603

122 Hickory Lane | MLS# PADE2126802
This single family home located at 122 Hickory Lane , Bryn Mawr, PA 19010 is currently listed for sale with an asking price of $1,075,000. This property was built in 1945 and has 4 bedrooms and 3 full baths with 2800 sq. ft. Hickory Lane is located in the CONESTOGA VILLAGE subdivision within the RADNOR TOWNSHIP school district. Search CONESTOGA VILLAGE real estate on www.gilperrone.com today.