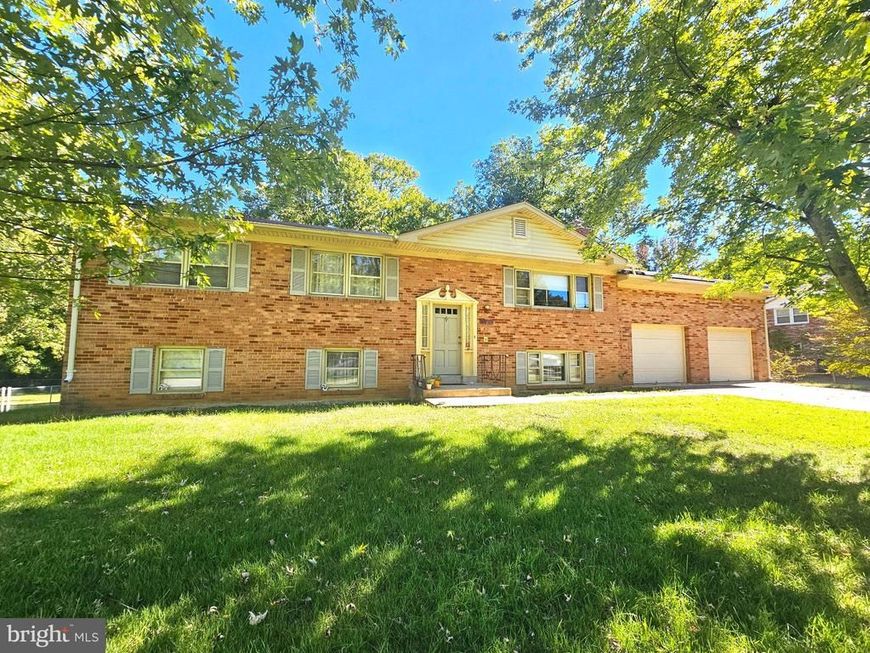

BEDS5
BATHS3 full
SQUARE FEET2,605
MLS#MDPG2214968
STATUSACTIVE
PROPERTY TYPEResidential - Single Family
SUBDIVISIONCLINTON ACRES
SCHOOLPRINCE GEORGES COUNTY PUBLIC SCHOOLS
Property Description
Experience the timeless design of this classic split foyer nestled in a unique neighborhood with no HOA. Upon entering, you’re greeted with sunlight that floods the living room. An open concept allows for a seamless transition from the living room into the dining room and kitchen. You’ll enjoy wood floors throughout the upper level, and lots of sunlight. The kitchen is large enough for an island or eat-in space. As you progress down the hall, you’re greeted with three spacious bedrooms. The hall bathroom enjoys a tub and natural tile. The generous sized owners bedroom is privately located at the back of the home with an ensuite bath, and views of the backyard. The lower level contains a spacious family room, 2nd kitchen, 2 additional bedrooms, and 3rd bathroom. The laundry room and utility space complete the lower level. You'll appreciate the expansive level back yard ready for a fire pit, patio, or garden! 11852 is conveniently located just a few minutes to shopping, dining, and the beltway. Welcome Home!
Property Features
Property Type: Residential - Single Family
Basement: Yes
Basement: Daylight, Full
Cooling: Central A/C
Fireplaces: 1
Fuel Type: Oil
Garage: 2
Heating: 90% Forced Air
Home Style: Split Foyer
Lot Size: 0.62 Acres
Stories: 2.0
Taxes: $6,296
Year Built: 1968
Feature Descriptions
Additional Structures: Above Grade, Below Grade
Appliances: Cooktop, Dishwasher, Dryer - Electric, Dryer, Oven - Wall, Refrigerator, Washer, Water Heater
Exterior: Brick
Fireplace: Wood
Lot: Level
Lot Dimensions: 0.62 Acre(S)
Parking Notes: 6 Total Parking Spaces
Pet Restrictions: No Pet Restrictions
Rooms: Living Room, Dining Room, Kitchen, Family Room, Laundry
Sewer: Public Sewer
SQFT Above Finished: 1392
SQFT Below Finished: 1213
SQFT Total Finished: 2605
Structure Type: Detached
Total Garage/Parking Spaces: 6
Water: Public
Local Schools
School District: PRINCE GEORGES COUNTY PUBLIC SCHOOLS
Listed By / Shown By
Listed By
Agency Name: Compass
Agency Phone: 7032298935
Shown By
Agent Name: Gilbert Perrone
Agent Phone: (443) 917-6600
Agency Title: Berkshire Hathaway HomeServices Homesale Realty

 First American
Estimate Your Payment
Estimated Payment
$ 1,657.17 per month $1,001.28 Principal & Interest $524.67 Property Tax $131.22 Homeowner's Insurance


 Corporate Office - 215 S Centerville Rd. Lancaster, PA 17603

11852 Redwood Drive W | MLS# MDPG2214968
This single family home located at 11852 Redwood Drive W , Brandywine, MD 20613 is currently listed for sale with an asking price of $449,900. This property was built in 1968 and has 5 bedrooms and 3 full baths with 2605 sq. ft. Redwood Drive W is located in the CLINTON ACRES subdivision within the PRINCE GEORGES COUNTY PUBLIC SCHOOLS school district. Search CLINTON ACRES real estate on www.gilperrone.com today.