
BEDS4
BATHS3 full 1 partial
SQUARE FEET2,328
MLS#MDMC2259048
STATUSACTIVE UNDER CONTRACT
PROPERTY TYPERental - Townhouse
SUBDIVISIONGREENWAY VILLAGE
SCHOOLMONTGOMERY COUNTY PUBLIC SCHOOLS
Property Description
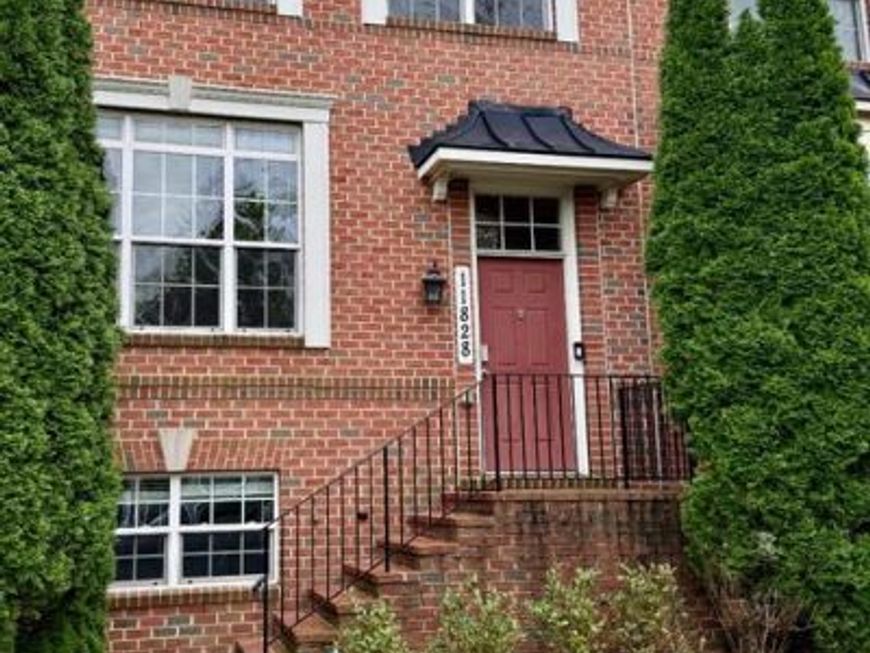
SPACIOUS BRICK FRONT, 3 LEVEL TH, WITH 4 BEDROOMS , 3.5 BATHS & 2 CAR DETACH GARAGE. LOWER LEVEL HAS HOME THEATRE, FULL BATH & A DEN (multiple uses- bedroom/ office/play room) MAIN LEVEL ENTRY WITH GLEAMING HARDWOOD FLOORS, LIVING & DINING AREAS. GOURMET KITCHEN WITH GRANITE COUNTERTOPS & SMART STAINLESS STEEL APPLIANCES. LARGE WALK-IN PANTRY WITH GENEROUS STORAGE! UPPER LEVEL HAS 3 BEDROOMS AND TO FULL BATHS! ENJOY THE SUNFILLED PATIO IN THE REAR, FOR COOKOUTS! AFTERNOON TEA! FRESH PAINT! ALL AMENITIES WITHIN WALKING DISTANCE- WALK TO SCHOOLS, SHOPPING, RESTUARANTS! SCHEDULE ONLINE FOR SHOWING OR CALL LISTING AGENT!
Property Features
Property Type: Rental - Townhouse
Basement: Yes
Basement: Connecting Stairway, Heated, Interior Access, Windows
Cooling: Other, Central A/C
Fuel Type: Central, Natural Gas
Garage: 2
Heating: Central, Forced Air
Home Style: Colonial
Lot Size: 0.05 Acres
Roof Type: Shingle
Stories: 3.0
Year Built: 2010
Feature Descriptions
Additional Structures: Above Grade, Below Grade
Appliances: Built-In Microwave, Dishwasher, Disposal, Exhaust Fan, Icemaker, Oven/Range - Gas, Range Hood, Refrigerator, Stainless Steel Appliances, Washer, Dryer
Electric: 200+ Amp Service
Exterior: Brick Front
Exterior: Exterior Lighting, Sidewalks, Street Lights, Other
Fencing: Rear
Flooring: Hardwood, Partially Carpeted
Interior: Bathroom - Tub Shower, Breakfast Area, Carpet, Floor Plan - Open, Dining Area, Chair Railings, Kitchen - Gourmet, Kitchen - Island, Kitchen - Table Space, Pantry, Recessed Lighting, Sprinkler System, Upgraded Countertops, Walk-in Closet(s), Wood Floors
Lot Dimensions: 0.05 Acre(S)
Parking Features: Detached Garage, Off Street, Public
Rent Includes: Common Area Maintenance, Parking, Recreation Facility, Snow Removal, Trash Removal
Sewer: Private Sewer
SQFT Above Finished: 1688
SQFT Below Finished: 640
SQFT Total Finished: 2328
Structure Type: Interior Row/Townhouse
Total Garage/Parking Spaces: 2
Utilities: Cable TV Available, Natural Gas Available, Phone Available, Sewer Available, Water Available
Water: Public
Windows: Screens
Local Schools
School District: MONTGOMERY COUNTY PUBLIC SCHOOLS
Listed By / Shown By
Listed By
Agency Name: RE/MAX Realty Group
Agency Phone: 3012587757
Shown By
Agent Name: Gilbert Perrone
Agent Phone: (443) 917-6600
Agency Title: Berkshire Hathaway HomeServices Homesale Realty

 First American



 Corporate Office - 215 S Centerville Rd. Lancaster, PA 17603

11828 Skylark Road | MLS# MDMC2259048
This property located at 11828 Skylark Road, Clarksburg, MD 20871 is currently listed for rent with an asking price of $3,050 / Monthly. Skylark Road is located within the MONTGOMERY COUNTY PUBLIC SCHOOLS school district. Search Clarksburg real estate on www.gilperrone.com today.