
BEDS4
BATHS3 full 1 partial
SQUARE FEET3,824
MLS#MDCH2060582
STATUSACTIVE
PROPERTY TYPEResidential - Single Family
SUBDIVISIONST CHARLES SUB - SHEFFIELD
SCHOOLCHARLES COUNTY PUBLIC SCHOOLS
Property Description
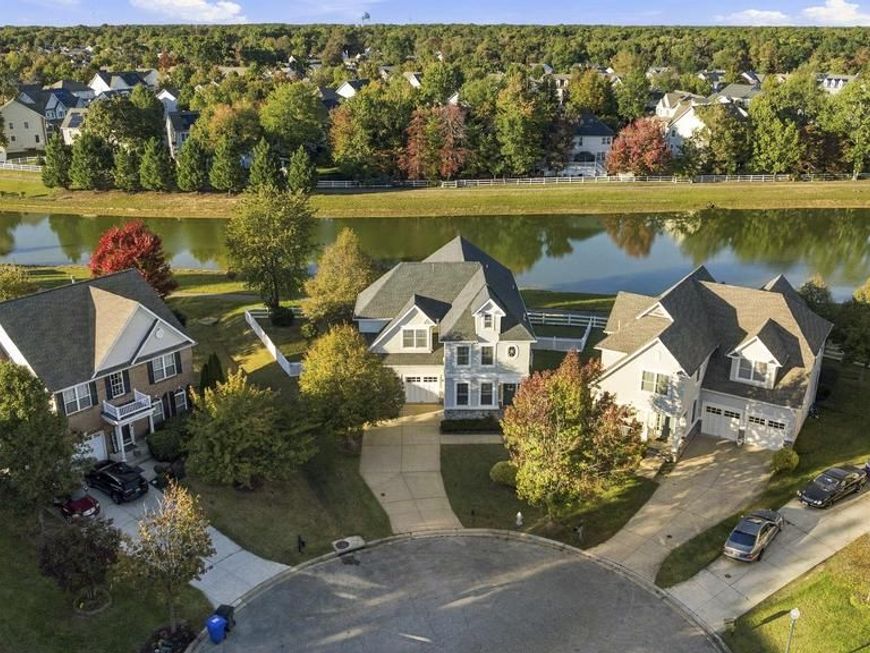
PRICED $60,000 BELOW MARKET VALUE — INCREDIBLE EQUITY OPPORTUNITY FOR INSTANT EQUITY! Discover this massive Colonial in the highly desirable Sheffield community of St. Charles, offering 3,650 square feet of finished living space, 4 bedrooms, and 3.5 bathrooms and spacious finished basement. Built in 2006, this home features hardwood floors, elegant moldings, a curved staircase, gas fireplace, upgraded kitchen, and fully finished basement . Step outside to an expansive deck overlooking a beautiful, serene lake, with a fully fenced backyard perfect for entertaining, relaxing, or enjoying peaceful waterfront views. Additional highlights include a two-car garage and access to community amenities, including a swimming pool, tennis courts, and scenic walking and biking trails. Priced $60K below market value, this property offers tremendous potential for buyers with some imagination and willing to add a little TLC. Whether you're looking for your forever home or a smart investment potential, this is an opportunity you don't want to miss!
Property Features
Property Type: Residential - Single Family
Basement: Yes
Basement: Fully Finished
Cooling: Ceiling Fan(s), Zoned, Heat Pump(s), Central A/C
Fireplaces: 1
Fuel Type: Natural Gas
Garage: 2
Heating: Central
Home Style: Colonial
Lot Size: 0.16 Acres
Stories: 3.0
Taxes: $6,892
Year Built: 2006
Feature Descriptions
Additional Structures: Above Grade, Below Grade
Appliances: Washer/Dryer Hookups Only, Dishwasher, Disposal, Exhaust Fan, Icemaker, Microwave, Oven/Range - Electric
Community Amenities: Bike Trail, Community Center, Jog/Walk Path, Pool - Outdoor, Swimming Pool, Tennis Courts, Tot Lots/Playground
Exterior: Stone, Stucco
Fireplace: Mantel(s), Heatilator, Screen, Fireplace - Glass Doors, Gas/Propane
HOA Fee: $1234.04/Annually
Interior: Kitchen - Gourmet, Combination Kitchen/Dining, Primary Bath(s), Chair Railings, Crown Moldings, Window Treatments, Wood Floors, Upgraded Countertops, Curved Staircase
Location: Lake
Lot Dimensions: 0.16 Acre(S)
Parking Notes: 2 Total Parking Spaces
Sewer: Public Sewer
Special View Info: Water
SQFT Above Finished: 2668
SQFT Below Finished: 1156
SQFT Total Finished: 3824
Structure Type: Detached
Total Garage/Parking Spaces: 2
Water: Public
Local Schools
School District: CHARLES COUNTY PUBLIC SCHOOLS
Listed By / Shown By
Listed By
Agency Name: Samson Properties
Agency Phone: 7033788810
Shown By
Agent Name: Gilbert Perrone
Agent Phone: (443) 917-6600
Agency Title: Berkshire Hathaway HomeServices Homesale Realty

 First American
Estimate Your Payment
Estimated Payment
$ 1,832.70 per month $1,112.56 Principal & Interest $574.33 Property Tax $145.80 Homeowner's Insurance


 Corporate Office - 215 S Centerville Rd. Lancaster, PA 17603

11676 Fountainhead Court | MLS# MDCH2060582
This single family home located at 11676 Fountainhead Court, Waldorf, MD 20602 is currently listed for sale with an asking price of $499,900. This property was built in 2006 and has 4 bedrooms and 3 full and 1 partial baths with 3824 sq. ft. Fountainhead Court is located in the ST CHARLES SUB - SHEFFIELD subdivision within the CHARLES COUNTY PUBLIC SCHOOLS school district. Search ST CHARLES SUB - SHEFFIELD real estate on www.gilperrone.com today.