
BEDS1
BATHS1 full
SQUARE FEET580
MLS#MDQA2019142
STATUSACTIVE
PROPERTY TYPEResidential - Condominium
SUBDIVISIONBEACH HARBOR
SCHOOLQUEEN ANNES COUNTY PUBLIC SCHOOLS
Property Description
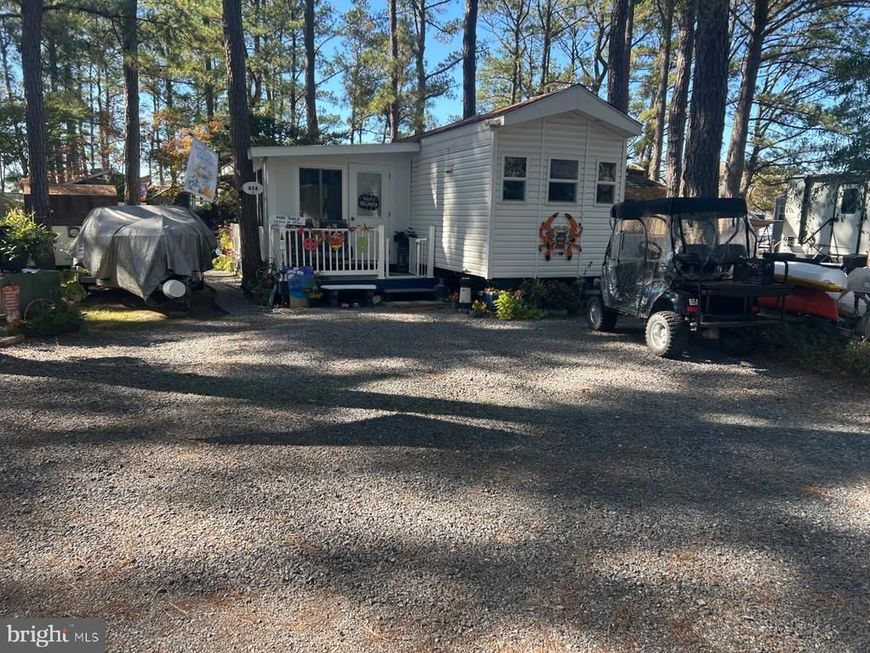
Site contains a 2011 DutchPark tiny home style RV with an attached 200sqft sunroom. 2 decks, 8x8 shed, patio, deep shaded lot. The RV is 40ft long, with 2 large bump outs and has cathedral ceilings, a shingle roof and house type siding. Heating is propane forced air and central air conditioning. Has 1 queen br and Sleeps 6 with 2 queen size sleeper sofas. Located in Beach Harbor in Grasonville MD. Membership provides amenities including Clubhouse, Bathhouse, Swimming Pool and Hot Tub, Playground, Multipurpose courts, Boat Launch and Beach. Season runs March 15th through first Monday following Thanksgiving. Limited access during the off season.
Property Features
Property Type: Residential - Condominium
Cooling: Ceiling Fan(s), Central A/C
Fuel Type: Propane - Leased
Heating: 90% Forced Air
Home Style: Modular/Pre-Fabricated
Roof Type: Architectural Shingle, Metal
Stories: 1.0
Taxes: $0
Year Built: 2011
Feature Descriptions
Additional Structures: Above Grade
Appliances: Built-In Microwave, Exhaust Fan, Oven/Range - Electric, Refrigerator, Water Heater
Community Amenities: Basketball Courts, Beach, Boat Ramp, Boat Dock/Slip, Club House, Common Grounds, Exercise Room, Gated Community, Hot tub, Laundry Facilities, Pickleball Courts, Picnic Area, Pier/Dock, Pool - Outdoor, Security, Shuffleboard, Swimming Pool, Tennis Courts, Tot Lots/Playground, Volleyball Courts
Condo/Coop Fee: $4200.00/Annually
Exterior: Modular/Manufactured, Vinyl Siding
Exterior: Bump-outs, Exterior Lighting, Play Area, Play Equipment, Private Beach, Sport Court, Street Lights, Tennis Court(s)
Fencing: Split Rail
Flooring: Carpet, Vinyl
Interior: Built-Ins, Ceiling Fan(s), Chair Railings, Combination Dining/Living, Recessed Lighting, Sound System, Window Treatments, Bathroom - Stall Shower
Lake Name: Chester River
Location: Canal
Lot: Flood Plain, Landscaping, Trees/Wooded
Parking Features: Gravel Driveway
Parking Notes: 3 Total Parking Spaces
Pet Restrictions: Cats OK, Dogs OK
Sewer: Public Sewer
SQFT Above Finished: 580
SQFT Total Finished: 580
Structure Type: Detached
Total Garage/Parking Spaces: 3
Utilities: Electric Available, Phone Available, Propane, Sewer Available, Water Available
Water: Private/Community Water
Water Access: Boat - Powered, Canoe/Kayak, Fishing Allowed, Personal Watercraft (PWC), Private Access, Private Beach, Swimming Allowed
Windows: Double Pane, Screens, Vinyl Clad
Wooded: Yes
Local Schools
School District: QUEEN ANNES COUNTY PUBLIC SCHOOLS
Listed By / Shown By
Listed By
Agency Name: Century 21 Downtown
Agency Phone: 4105471116
Shown By
Agent Name: Gilbert Perrone
Agent Phone: (443) 917-6600
Agency Title: Berkshire Hathaway HomeServices Homesale Realty

 First American
Estimate Your Payment
Estimated Payment
$ 325.23 per month $287.54 Principal & Interest $0.00 Property Tax (data not provided by mls) $37.68 Homeowner's Insurance


 Corporate Office - 215 S Centerville Rd. Lancaster, PA 17603

111 Beach Harbor Drive , Unit 85 A | MLS# MDQA2019142
This condo located at 111 Beach Harbor Drive , Unit 85 A, Grasonville, MD 21638 is currently listed for sale with an asking price of $129,200. This property was built in 2011 and has 1 bedrooms and 1 full baths with 580 sq. ft. Beach Harbor Drive , Unit 85 A is located in the BEACH HARBOR subdivision within the QUEEN ANNES COUNTY PUBLIC SCHOOLS school district. Search BEACH HARBOR real estate on www.gilperrone.com today.