
BEDS2
BATHS2 full
SQUARE FEET1,330
MLS#MDHR2061530
STATUSACTIVE
PROPERTY TYPEResidential - Condominium
SUBDIVISIONDURHAM MANOR
SCHOOLHARFORD COUNTY PUBLIC SCHOOLS
Property Description
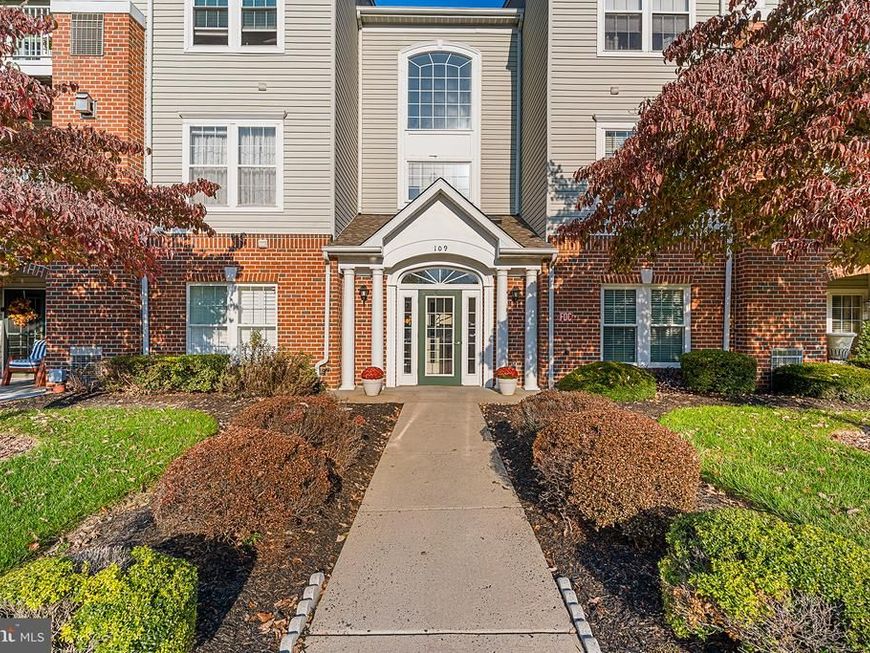
FRESHLY PAINTED & READY FOR IMMEDIATE MOVE-IN! Step inside Unit K at 109 Sunshine Ct. and enjoy seamless, light-filled living in Forest Hill. Featuring 2 spacious bedrooms, 2 full bathrooms, plus a flexible den space ideal for a home office or cozy reading nook. The primary suite is a peaceful retreat with double closets (including a large walk-in) and a generous private bath. Enjoy in-unit laundry, updated lighting/fixtures, and immediate patio access. Building amenities include an elevator, second-floor resident library and secured entry. Low-maintenance, immaculate, and ready for its new owner! Mortgage savings may be available for buyers of this listing. “Some photos are virtually staged”
Property Features
Property Type: Residential - Condominium
Cooling: Central A/C
Fuel Type: Electric
Heating: Heat Pump(s)
Home Style: Unit/Flat
Stories: 1.0
Taxes: $2,543
Year Built: 2000
Feature Descriptions
Additional Structures: Above Grade
Appliances: Stainless Steel Appliances, Stove, Refrigerator, Icemaker, Built-In Microwave, Dryer, Washer
Community Amenities: Elevator
Condo/Coop Fee: $370.00/Monthly
Exterior: Vinyl Siding
Interior: Carpet, Ceiling Fan(s), Dining Area, Primary Bath(s)
Pet Restrictions: Dogs OK, Cats OK
Sewer: Public Sewer
SQFT Above Finished: 1330
SQFT Total Finished: 1330
Structure Type: Unit/Flat/Apartment
Water: Public
Local Schools
School District: HARFORD COUNTY PUBLIC SCHOOLS
Listed By / Shown By
Listed By
Agency Name: Redfin Corp
Agency Phone: 4102028454
Shown By
Agent Name: Gilbert Perrone
Agent Phone: (443) 917-6600
Agency Title: Berkshire Hathaway HomeServices Homesale Realty

 First American
Estimate Your Payment
Estimated Payment
$ 904.16 per month $612.03 Principal & Interest $211.92 Property Tax $80.21 Homeowner's Insurance


 Corporate Office - 215 S Centerville Rd. Lancaster, PA 17603

109 Sunshine Court , Unit K | MLS# MDHR2061530
This condo located at 109 Sunshine Court , Unit K, Forest Hill, MD 21050 is currently listed for sale with an asking price of $275,000. This property was built in 2000 and has 2 bedrooms and 2 full baths with 1330 sq. ft. Sunshine Court , Unit K is located in the DURHAM MANOR subdivision within the HARFORD COUNTY PUBLIC SCHOOLS school district. Search DURHAM MANOR real estate on www.gilperrone.com today.