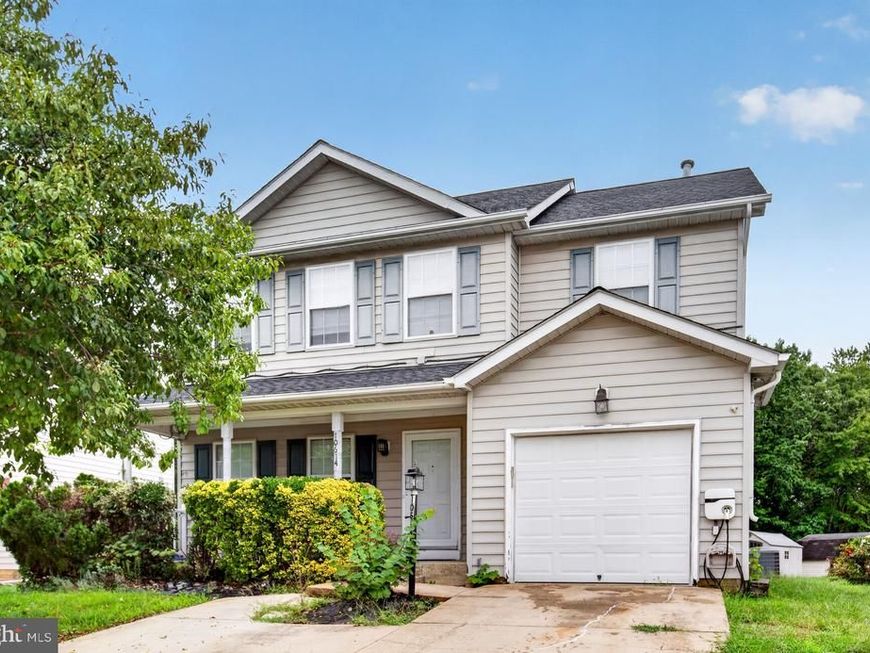

BEDS3
BATHS2 full 1 partial
SQUARE FEET2,401
MLS#MDCH2059314
STATUSACTIVE
PROPERTY TYPEResidential - Single Family
SUBDIVISIONDORCHESTER GREENS
SCHOOLCHARLES COUNTY PUBLIC SCHOOLS
Property Description
Welcome to 10614 Quillback Street! This 3-bedroom, 2.5-bath home offers 1,728 square feet of above-grade living space plus a finished basement, providing plenty of room to spread out. The main level features hardwood flooring, a living room with fireplace, separate dining area with decorative molding, and a spacious kitchen with ample cabinetry. Upstairs are three bedrooms and two full baths, including a primary suite with a soaking tub and separate shower. The finished lower level adds approximately 673 square feet of flexible space for recreation, a home office, hobbies, or additional living needs. An attached one-car garage provides additional parking and storage. Outside, enjoy a generous backyard backing to mature trees. Located in Dorchester Greens, the home is convenient to Waldorf shopping, dining, parks and recreation, with easy access to US-301 and other major routes serving Southern Maryland and the greater Washington metropolitan area. With a finished basement, fireplace, attached garage, generous backyard, and convenient location, 10614 Quillback Street offers plenty of space and possibilities to make it your own.
Property Features
Property Type: Residential - Single Family
Basement: Yes
Basement: Full, Fully Finished
Fireplaces: 1
Fuel Type: Natural Gas
Garage: 1
Heating: Heat Pump(s)
Home Style: Colonial
Lot Size: 0.17 Acres
Roof Type: Asphalt
Stories: 3.0
Taxes: $5,431
Year Built: 1999
Feature Descriptions
Accessibility: 2+ Access Exits
Additional Structures: Above Grade, Below Grade
Appliances: Dishwasher, Disposal, Dryer, Exhaust Fan, Icemaker, Oven/Range - Gas, Refrigerator, Washer
Exterior: Vinyl Siding
Fencing: Rear
HOA Fee: $2000.00/Annually
Interior: Dining Area, Kitchen - Table Space, Primary Bath(s), Window Treatments, Wood Floors
Lot: Backs to Trees, Trees/Wooded
Lot Dimensions: 0.17 Acre(S)
Parking Notes: 1 Total Parking Spaces
Sewer: Public Sewer
SQFT Above Finished: 1728
SQFT Below Finished: 673
SQFT Total Finished: 2401
Structure Type: Detached
Total Garage/Parking Spaces: 1
Water: Public
Wooded: Yes
Local Schools
Elementary School: ARTHUR MIDDLETON
School District: CHARLES COUNTY PUBLIC SCHOOLS
Listed By / Shown By
Listed By
Agency Name: CENTURY 21 New Millennium
Agency Phone: 5406650700
Shown By
Agent Name: Gilbert Perrone
Agent Phone: (443) 917-6600
Agency Title: Berkshire Hathaway HomeServices Homesale Realty

 First American
Estimate Your Payment
Estimated Payment
$ 1,585.09 per month $1,001.28 Principal & Interest $452.58 Property Tax $131.22 Homeowner's Insurance


 Corporate Office - 215 S Centerville Rd. Lancaster, PA 17603
10614 Quillback Street | MLS# MDCH2059314
This single family home located at 10614 Quillback Street , Waldorf, MD 20603 is currently listed for sale with an asking price of $449,900. This property was built in 1999 and has 3 bedrooms and 2 full and 1 partial baths with 2401 sq. ft. Quillback Street is located in the DORCHESTER GREENS subdivision within the CHARLES COUNTY PUBLIC SCHOOLS school district. Search DORCHESTER GREENS real estate on www.gilperrone.com today.