
BEDS3
BATHS2 full
SQUARE FEET920
MLS#PADE2126324
STATUSACTIVE
PROPERTY TYPEResidential - Single Family
SCHOOLINTERBORO
Property Description
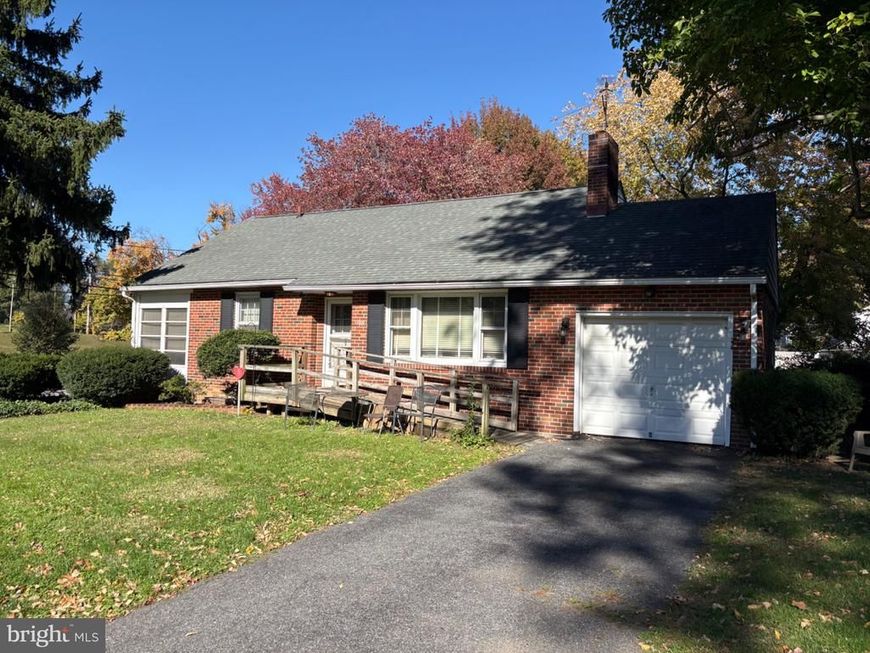
Location Location - 3 Bedroom, 2 bath Single Rancher on the corner of Knowles & Llanwellyn Ave, across from the Glenolden Park & playground. This house has so much potential. House features a combined living room & dining room, leading into an eat in kitchen. There are 3 nice sized bedrooms, and bathroom on the main floor. There is an enclosed porch or the largest bathroom. There is a full attic for easy access. The basement has unlimited possibilities. It has a full bathroom, work shop, there is a large L shaped open area, there is also a separate entrance from the rear , with an enclosed storage area. There are 2 driveways, there is a large open lot behind the house. There is a patio behind the garage. There is large front yard. All this house needs is YOU.
Property Features
Property Type: Residential - Single Family
Basement: Yes
Basement: Connecting Stairway, Daylight, Full, Heated, Outside Entrance, Unfinished
Cooling: None
Fireplaces: 1
Fuel Type: Oil
Garage: 1
Heating: Radiator
Home Style: Ranch/Rambler
Lot Size: 0.22 Acres
Roof Type: Shingle
Stories: 1.0
Taxes: $6,084
Year Built: 1950
Feature Descriptions
Additional Structures: Above Grade
Appliances: Dryer - Electric, Oven - Single, Washer
Electric: 100 Amp Service
Exterior: Brick, Block
Fireplace: Brick
Flooring: Hardwood, Partially Carpeted, Vinyl
Interior: Attic/House Fan, Bathroom - Walk-In Shower, Bathroom - Tub Shower, Carpet, Combination Dining/Living, Kitchen - Eat-In
Location: Corner Lot/Unit
Lot Dimensions: 0.22 Acre(S)
Municipality: GLENOLDEN BORO
Parking Notes: 5 Total Parking Spaces
Pet Restrictions: No Pet Restrictions
Sewer: Public Sewer
Special View Info: Park/Greenbelt
SQFT Above Finished: 920
SQFT Total Finished: 920
Structure Type: Detached
Total Garage/Parking Spaces: 5
Utilities: Cable TV Available, Phone Available, Sewer Available, Water Available
Water: Public
Windows: Wood Frame
Local Schools
High School: INTERBORO
Middle School: GLENOLDEN
School District: INTERBORO
Listed By / Shown By
Listed By
Agency Name: Long & Foster Real Estate, Inc.
Agency Phone: 6108928300
Shown By
Agent Name: Gilbert Perrone
Agent Phone: (443) 917-6600
Agency Title: Berkshire Hathaway HomeServices Homesale Realty

 First American
Estimate Your Payment
Estimated Payment
$ 1,229.45 per month $638.74 Principal & Interest $507.00 Property Tax $83.71 Homeowner's Insurance


 Corporate Office - 215 S Centerville Rd. Lancaster, PA 17603

105 W Knowles Avenue Avenue | MLS# PADE2126324
This single family home located at 105 W Knowles Avenue Avenue, Glenolden, PA 19036 is currently listed for sale with an asking price of $287,000. This property was built in 1950 and has 3 bedrooms and 2 full baths with 920 sq. ft. W Knowles Avenue Avenue is located within the INTERBORO school district. Search Glenolden real estate on www.gilperrone.com today.