
BEDS4
BATHS2 full 2 partial
SQUARE FEET2,468
MLS#MDBC2175088
STATUSPENDING
PROPERTY TYPEResidential - Single Family
SUBDIVISIONBUTLER-GLYNDON
SCHOOLBALTIMORE COUNTY PUBLIC SCHOOLS
Property Description
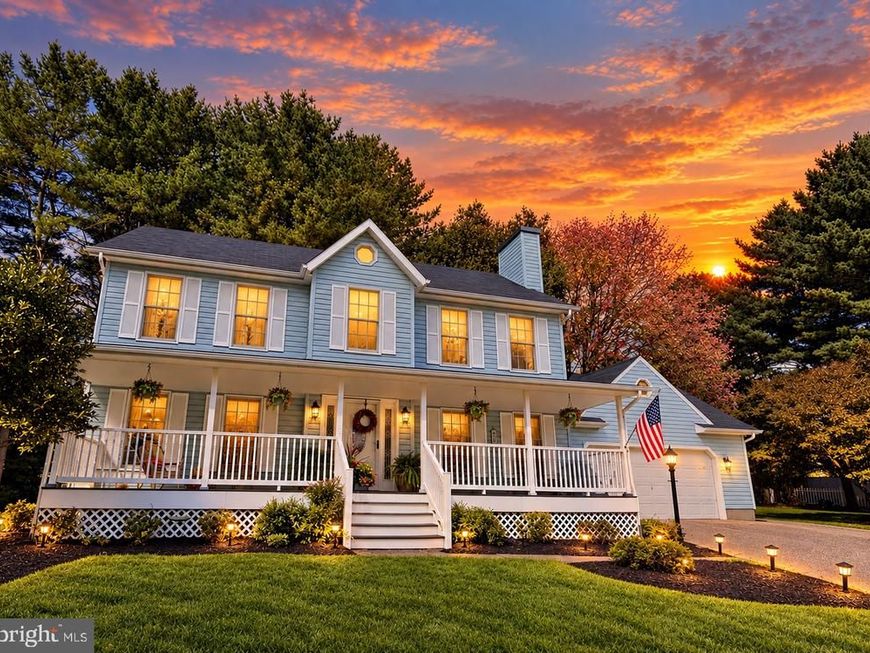
Looking for the perfect blend of small town appeal combined with modern convenience?-this is it. Nestled on a partially wooded lot on a non through street in highly sought after historic Glyndon. Charming local grocery, restaurants, shops, parks, and more are only steps away. Nearby local pool as well as sacred heart school. Enjoy morning coffee on the huge, maintenance free front porch, or relax on the 32’x13’’ screened porch after a long day. The main level offers a formal living room with a cozy wood burning FP, a combination FR/DR that opens to the porch, updated 1/2 bath, and an eat in kitchen with SS appls. The laundry/mud room has a utility tub and laundry chute from the primary BR for convenience. Upstairs you will find a primary suite w/ a walk in closet and a sleek. updated full bath with quiet close cabinets, frameless glass shower and marble inlaid tile. Three additional spacious Br’s as well as an updated ceramic tile hall bath complete the upper level. The LL offers a huge rec room, updated 1/2 bath and walk out stairs to the level rear yard. The 2 car garage offers convenient parking, an insulated door, exit to the deck, abundant storage shelving, a spare refrigerator/freezer as well as a workbench. Recent updates include new carpet, freshly painted (‘25),roof (‘22),SS appls (‘25),all bathrooms (‘18).
Property Features
Property Type: Residential - Single Family
Basement: Yes
Basement: Connecting Stairway, Full, Partially Finished, Walkout Stairs
Cooling: Heat Pump(s), Central A/C
Fireplaces: 1
Fuel Type: Electric
Garage: 2
Heating: Heat Pump(s)
Home Style: Colonial
Lot Size: 0.38 Acres
Roof Type: Asphalt
Stories: 3.0
Taxes: $4,832
Year Built: 1988
Feature Descriptions
Additional Structures: Above Grade, Below Grade
Appliances: Dishwasher, Disposal, Dryer, Refrigerator, Stainless Steel Appliances, Stove, Washer
Exterior: Vinyl Siding
Flooring: Carpet, Ceramic Tile, Laminate Plank
Interior: Ceiling Fan(s), Combination Dining/Living, Primary Bath(s), Walk-in Closet(s), Kitchen - Eat-In
Lot: Cul-de-sac, No Thru Street, Partly Wooded
Lot Dimensions: 0.38 Acre(S)
Parking Notes: 5 Total Parking Spaces
Rooms: Living Room, Dining Room, Kitchen, Family Room, Foyer, Laundry, Recreation Room, Storage Room, Utility Room
Sewer: Public Sewer
SQFT Above Finished: 2008
SQFT Below Finished: 460
SQFT Total Finished: 2468
Structure Type: Detached
Total Garage/Parking Spaces: 5
Water: Public
Wooded: Yes
Local Schools
School District: BALTIMORE COUNTY PUBLIC SCHOOLS
Listed By / Shown By
Listed By
Agency Name: Long & Foster Real Estate, Inc.
Agency Phone: 4107959600
Shown By
Agent Name: Gilbert Perrone
Agent Phone: (443) 917-6600
Agency Title: Berkshire Hathaway HomeServices Homesale Realty

 First American
Estimate Your Payment
Estimated Payment
$ 1,661.03 per month $1,112.56 Principal & Interest $402.67 Property Tax $145.80 Homeowner's Insurance


 Corporate Office - 215 S Centerville Rd. Lancaster, PA 17603

104 3rd Avenue | MLS# MDBC2175088
This single family home located at 104 3rd Avenue, Reisterstown, MD 21136 is currently listed for sale with an asking price of $499,900. This property was built in 1988 and has 4 bedrooms and 2 full and 2 partial baths with 2468 sq. ft. 3rd Avenue is located in the BUTLER-GLYNDON subdivision within the BALTIMORE COUNTY PUBLIC SCHOOLS school district. Search BUTLER-GLYNDON real estate on www.gilperrone.com today.