
BEDS4
BATHS4 full 1 partial
SQUARE FEET2,106
MLS#MDMC2261956
STATUSACTIVE
PROPERTY TYPEResidential - Townhouse
SUBDIVISIONROCKVILLE OUTSIDE
SCHOOLMONTGOMERY COUNTY PUBLIC SCHOOLS
Property Description
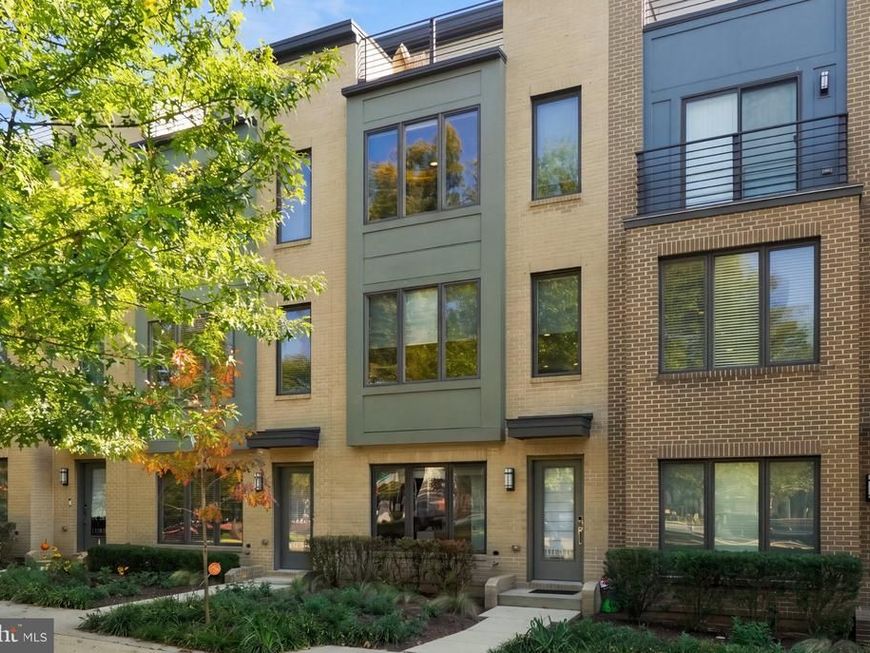
Bethesda "like new" construction for under $1,000,000!!! Welcome to this exceptional 4-bedroom, 4.5-bathroom EYA townhome in the highly desirable Rock Spring community of Bethesda. Featuring EYA's sought-after Calvin model, this beautifully designed residence offers an impressive collection of builder upgrades, sophisticated finishes, and thoughtfully designed living spaces across multiple levels. The home features an upgraded kitchen with stainless steel Whirlpool appliances, elegant oak staircases, custom wrought iron railings, and a stunning living room gas fireplace. A rear box bay window enhances the living space with additional natural light, while the thoughtfully designed floor plan offers both comfort and functionality. The entry level includes an upgraded fourth bedroom and full bathroom, ideal for guests, a private home office, or flexible living arrangements. Upstairs, the spacious primary suite features an upgraded shower system and custom shower hardware. The upper-level loft provides additional living and entertaining space, complete with a bedroom and upgraded full bathroom. Outdoor living is equally impressive, featuring a private deck and rooftop terrace with stunning views of the entire neighborhood. With over $68,000 in original builder-selected upgrades, this exceptional EYA residence offers a wonderful combination of luxury, versatility, and low-maintenance living in one of Bethesda's most desirable townhome communities. Conveniently located near shopping, dining, major commuter routes, and everything Bethesda has to offer.
Property Features
Property Type: Residential - Townhouse
Cooling: Central A/C
Fireplaces: 1
Fuel Type: Natural Gas
Garage: 4
Heating: Forced Air
Home Style: Transitional
Lot Size: 0.02 Acres
Stories: 4.0
Taxes: $10,056
Year Built: 2017
Feature Descriptions
Additional Structures: Above Grade, Below Grade
Appliances: Built-In Microwave, Dishwasher, Disposal, Dryer, Oven - Double, Refrigerator, Washer
Flooring: Wood
HOA Fee: $210.00/Monthly
Interior: Ceiling Fan(s), Dining Area, Entry Level Bedroom, Family Room Off Kitchen, Floor Plan - Open, Kitchen - Gourmet, Pantry, Upgraded Countertops, Wood Floors, Window Treatments
Lot Dimensions: 0.02 Acre(S)
Parking Notes: 4 Total Parking Spaces
Sewer: Public Sewer
Special View Info: Courtyard, Park/Greenbelt
SQFT Above Finished: 2106
SQFT Total Finished: 2106
Structure Type: Interior Row/Townhouse
Total Garage/Parking Spaces: 4
Water: Public
Local Schools
High School: WALTER JOHNSON
Middle School: NORTH BETHESDA
Elementary School: ASHBURTON
School District: MONTGOMERY COUNTY PUBLIC SCHOOLS
Listed By / Shown By
Listed By
Agency Name: RE/MAX Realty Services
Agency Phone: 2404030400
Shown By
Agent Name: Gilbert Perrone
Agent Phone: (443) 917-6600
Agency Title: Berkshire Hathaway HomeServices Homesale Realty

 First American
Estimate Your Payment
Estimated Payment
$ 3,204.20 per month $2,092.03 Principal & Interest $838.00 Property Tax $274.17 Homeowner's Insurance


 Corporate Office - 215 S Centerville Rd. Lancaster, PA 17603

10368 Jacobsen Street | MLS# MDMC2261956
This townhouse located at 10368 Jacobsen Street , Bethesda, MD 20817 is currently listed for sale with an asking price of $940,000. This property was built in 2017 and has 4 bedrooms and 4 full and 1 partial baths with 2106 sq. ft. Jacobsen Street is located in the ROCKVILLE OUTSIDE subdivision within the MONTGOMERY COUNTY PUBLIC SCHOOLS school district. Search ROCKVILLE OUTSIDE real estate on www.gilperrone.com today.