
BEDS4
BATHS3 full 1 partial
SQUARE FEET3,255
MLS#PAYK2111686
STATUSACTIVE
PROPERTY TYPEResidential - Single Family
SCHOOLRED LION AREA
Property Description
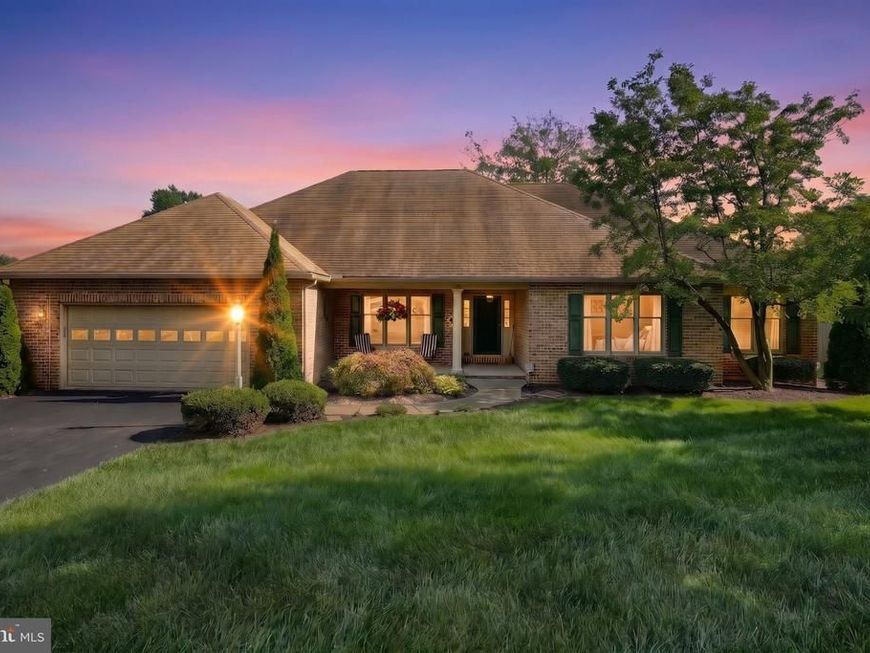
This charming Cape Cod-style home, built in 1996, offers a perfect blend of comfort and functionality. With four spacious bedrooms and three and a half bathrooms, this residence is designed for both relaxation and entertaining. Step inside to discover a warm and inviting interior featuring upgraded countertops, hardwood floors, open floor plan, spacious rooms throughout and cozy carpet. The primary suite boasts a luxurious bath and a walk-in closet, ensuring a private retreat. The walk out unfinished basement is just waiting for your personal touches to have more living space or a workshop. Outside, the property sits on a generous 0.44-acre lot, providing ample space for outdoor activities. Enjoy the serene surroundings from the deck or explore the cleared, level yard, ideal for gardening or play. An outbuilding/ shed offers additional storage solutions. Located in a welcoming community, this home is just a short distance from local parks, perfect for leisurely strolls or picnics. The neighborhood is known for its friendly atmosphere and convenient access to schools and public services, making it a great place to settle down. With an attached two-car garage and I basement 1 car garage and ample driveway space, parking is never a concern. This property is not just a house; it's a place to create lasting memories. Experience the comfort and community spirit that this home has to offer!
Property Features
Property Type: Residential - Single Family
Basement: Yes
Basement: Unfinished, Walkout Level, Garage Access
Cooling: Central A/C
Fuel Type: Natural Gas, Solar
Garage: 3
Heating: Forced Air
Home Style: Cape Cod
Lot Size: 0.44 Acres
Roof Type: Asphalt, Shingle
Stories: 1.5
Taxes: $8,227
Year Built: 1996
Feature Descriptions
Additional Structures: Above Grade, Below Grade
Appliances: Built-In Microwave, Dishwasher, Oven/Range - Electric, Refrigerator, Stove, Washer, Water Heater, Dryer
Electric: 200+ Amp Service
Exterior: Brick, Vinyl Siding
Exterior: Outbuilding(s)
Flooring: Carpet, Hardwood, Vinyl, Luxury Vinyl Plank
Interior: Bathroom - Tub Shower, Carpet, Ceiling Fan(s), Entry Level Bedroom, Formal/Separate Dining Room, Kitchen - Eat-In, Kitchen - Island, Primary Bath(s), Upgraded Countertops, Walk-in Closet(s), Water Treat System, Wood Floors
Lot: Cleared, Front Yard, Interior, Level, Rear Yard, SideYard(s), Sloping
Lot Dimensions: 0.44 Acre(S)
Municipality: WINDSOR TWP
Number of Rooms: 11
Parking Features: Asphalt Driveway
Parking Notes: 6 Total Parking Spaces
Pet Restrictions: No Pet Restrictions
Rooms: Living Room, Dining Room, Primary Bedroom, Bedroom 2,Bedroom 3,Bedroom 4,Kitchen, Family Room, Basement, Foyer, Breakfast Room, Laundry, Bathroom 2,Bathroom 3,Attic, Primary Bathroom
Sewer: Public Sewer
SQFT Above Finished: 3255
SQFT Total Finished: 3255
Structure Type: Detached
Total Garage/Parking Spaces: 6
Utilities: Cable TV Available, Electric Available, Natural Gas Available, Phone Available, Sewer Available, Water Available
Water: Public
Room Sizes
Living Room: 16 x 15 Level - Main
Dining Room: 13 x 12 Level - Main
Kitchen: 18 x 12 Level - Main
Breakfast Room: 22 x 9 Level - Main
Family Room: 18 x 16 Level - Main
Laundry: 11 x 5 Level - Main
Primary Bedroom: 16 x 15 Level - Main
Primary Bathroom: 11 x 10 Level - Main
Bedroom 2: 15 x 11 Level - Main
Bedroom 3: 14 x 14 Level - Upper 1
Bedroom 4: 14 x 14 Level - Upper 1
Attic: 25 x 12 Level - Upper 1
Attic: 17 x 15 Level - Upper 1
Bathroom 3: 8 x 6 Level - Upper 1
Basement: 68 x 40 Level - Lower 1
Local Schools
High School: RED LION AREA SENIOR
School District: RED LION AREA
Listed By / Shown By
Listed By
Agency Name: Berkshire Hathaway HomeServices Homesale Realty

Shown By
Agent Name: Gilbert Perrone
Agent Phone: (443) 917-6600
 First American
Estimate Your Payment
Estimated Payment
$ 1,932.87 per month $1,102.77 Principal & Interest $685.58 Property Tax $144.52 Homeowner's Insurance


 Corporate Office - 215 S Centerville Rd. Lancaster, PA 17603
1022 Woodridge Road | MLS# PAYK2111686
This single family home located at 1022 Woodridge Road , Red Lion, PA 17356 is currently listed for sale by Berkshire Hathaway HomeServices Homesale Realty, with an asking price of $495,500. This property was built in 1996 and has 4 bedrooms and 3 full and 1 partial baths with 3255 sq. ft. Woodridge Road is located within the RED LION AREA school district. Search Red Lion real estate on www.gilperrone.com today.