
BEDS4
BATHS2 full
SQUARE FEET1,499
MLS#MDHR2055280
STATUSACTIVE
PROPERTY TYPEResidential - Single Family
SUBDIVISIONJOPPATOWNE
SCHOOLHARFORD COUNTY PUBLIC SCHOOLS
Property Description
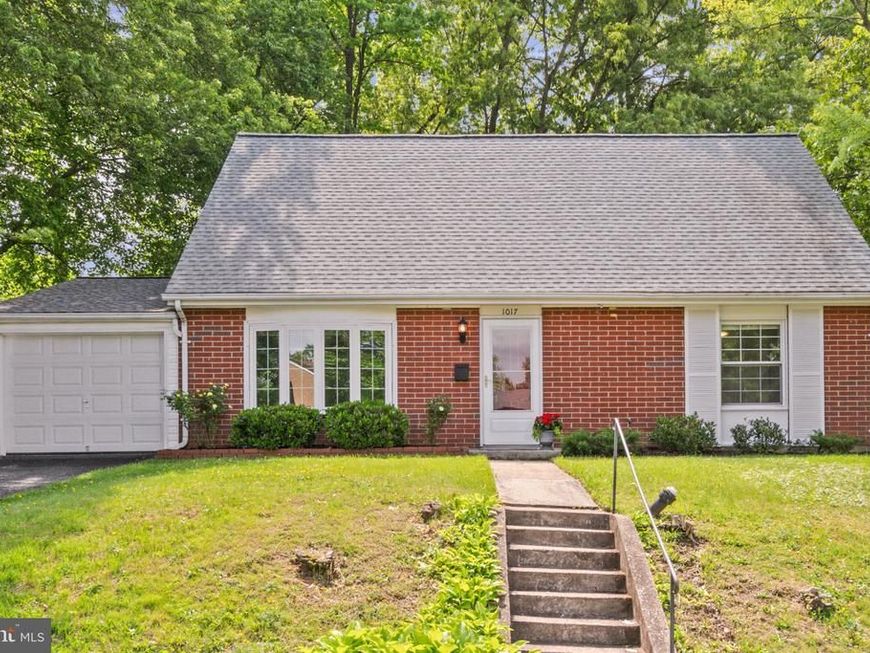
Welcome to this well-maintained solid brick 4-bedroom, 2 full bathroom home showcasing fresh neutral paint, updated carpet, an updated architectural shingle roof, oversized parking with a 3-car parking pad, and a 1-car attached garage complete with a dedicated workshop area. Step inside through the ceramic tile foyer into the light-filled family room highlighted by a stunning bow window that fills the space with natural light. The separate dining room features a ceiling fan and convenient access to the rear concrete patio, creating the perfect setup for entertaining indoors and out. The kitchen comes equipped with an oven/range and refrigerator while also providing direct access to the garage and workshop space for added convenience. The main level offers two generously sized bedrooms with updated carpet and ceiling fans along with a full hall bathroom. The upper level hosts two additional bedrooms, including the spacious primary bedroom with ceiling fan, as well as a second full bathroom. Outside, enjoy the partially fenced rear yard complete with a concrete patio and storage shed, offering endless possibilities for outdoor enjoyment, hobbies, or storage. Move-in ready with a versatile layout, tasteful updates, and exceptional functionality throughout. Conveniently located near dining, shopping, goods & services, major commuter routes, and a variety of water-oriented activities, this home offers the perfect blend of comfort and convenience!
Property Features
Property Type: Residential - Single Family
Cooling: Ceiling Fan(s)
Fuel Type: Electric
Garage: 1
Heating: Baseboard - Electric
Home Style: Colonial
Lot Size: 0.21 Acres
Roof Type: Architectural Shingle, Asphalt
Stories: 2.0
Taxes: $2,094
Year Built: 1963
Feature Descriptions
Additional Structures: Above Grade, Below Grade
Appliances: Oven/Range - Electric, Refrigerator
Exterior: Brick
Exterior: Sidewalks, Street Lights
Flooring: Carpet, Luxury Vinyl Plank
Interior: Ceiling Fan(s), Dining Area, Entry Level Bedroom, Floor Plan - Traditional, Formal/Separate Dining Room
Lot Dimensions: 0.21 Acre(S)
Parking Notes: 3 Total Parking Spaces
Rooms: Dining Room, Primary Bedroom, Bedroom 2,Bedroom 3,Bedroom 4,Kitchen, Family Room, Foyer, Workshop, Full Bath
Sewer: Public Sewer
SQFT Above Finished: 1499
SQFT Total Finished: 1499
Structure Type: Detached
Total Garage/Parking Spaces: 3
Water: Public
Windows: Bay/Bow
Room Sizes
Primary Bedroom: 16 x 19 Level - Upper 1
Bedroom 2: 14 x 14 Level - Upper 1
Foyer: 4 x 4 Level - Main
Family Room: 14 x 20 Level - Main
Dining Room: 11 x 12 Level - Main
Kitchen: 9 x 12 Level - Main
Bedroom 3: 13 x 12 Level - Main
Bedroom 4: 12 x 9 Level - Main
Workshop: 10 x 5 Level - Main
Local Schools
School District: HARFORD COUNTY PUBLIC SCHOOLS
Listed By / Shown By
Listed By
Agency Name: Long & Foster Real Estate, Inc.
Agency Phone: 4104530500
Shown By
Agent Name: Gilbert Perrone
Agent Phone: (443) 917-6600
Agency Title: Berkshire Hathaway HomeServices Homesale Realty

 First American
Estimate Your Payment
Estimated Payment
$ 803.81 per month $556.39 Principal & Interest $174.50 Property Tax $72.92 Homeowner's Insurance


 Corporate Office - 215 S Centerville Rd. Lancaster, PA 17603
1017 Emmerick Drive | MLS# MDHR2055280
This single family home located at 1017 Emmerick Drive, Joppa, MD 21085 is currently listed for sale with an asking price of $250,000. This property was built in 1963 and has 4 bedrooms and 2 full baths with 1499 sq. ft. Emmerick Drive is located in the JOPPATOWNE subdivision within the HARFORD COUNTY PUBLIC SCHOOLS school district. Search JOPPATOWNE real estate on www.gilperrone.com today.